Splitscape Residence
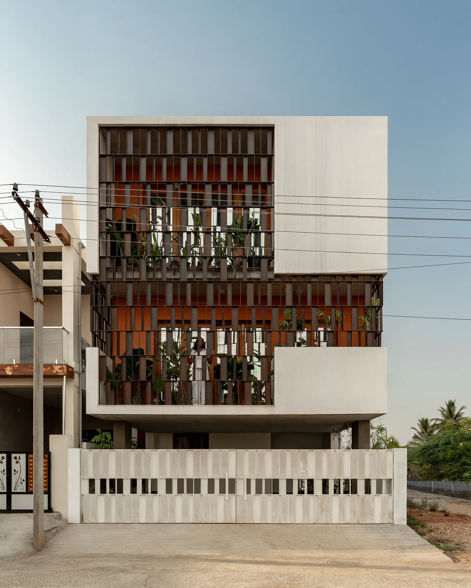
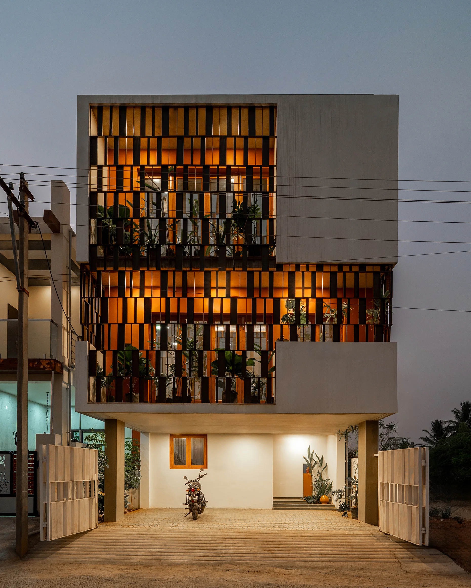
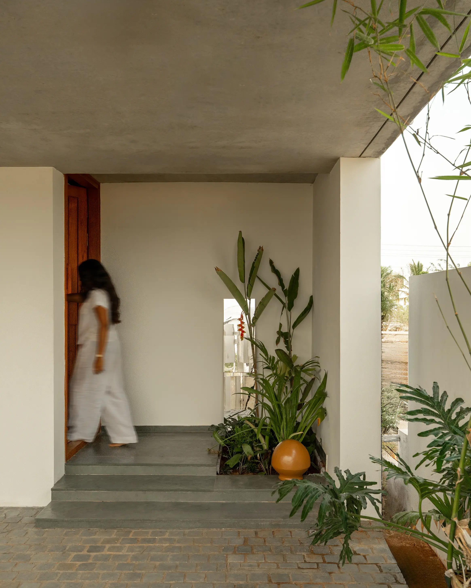
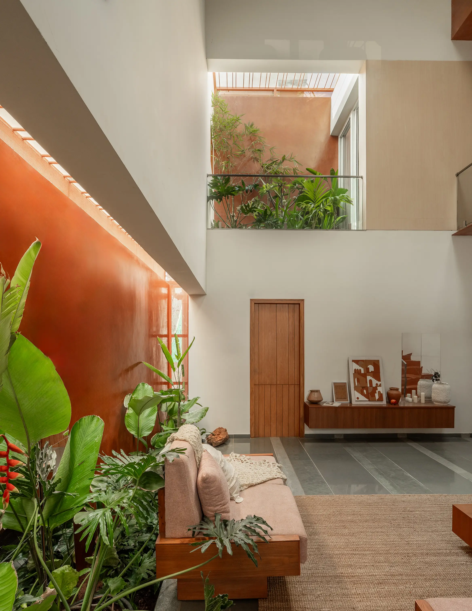
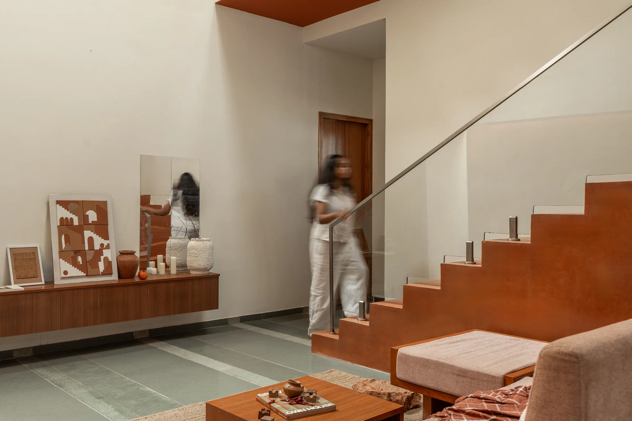
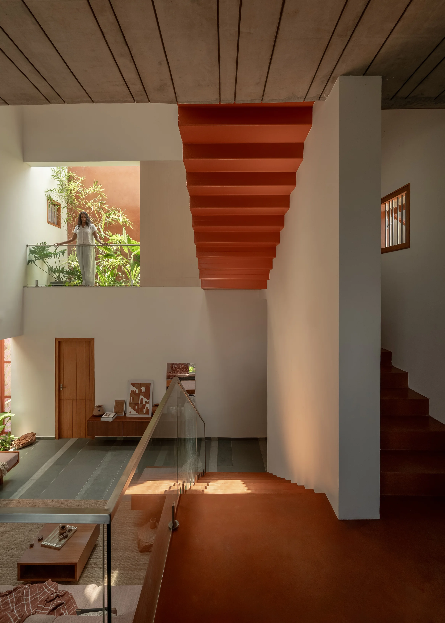
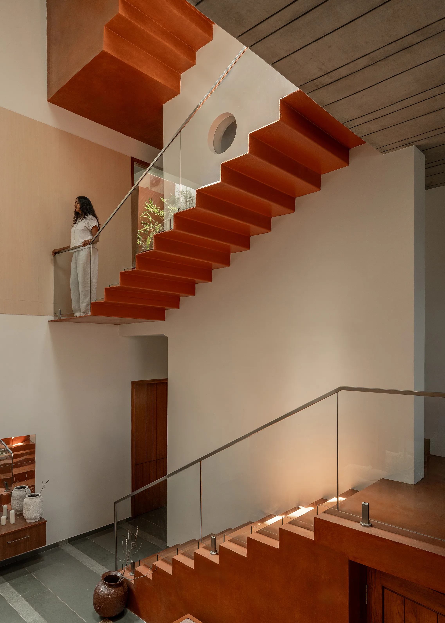
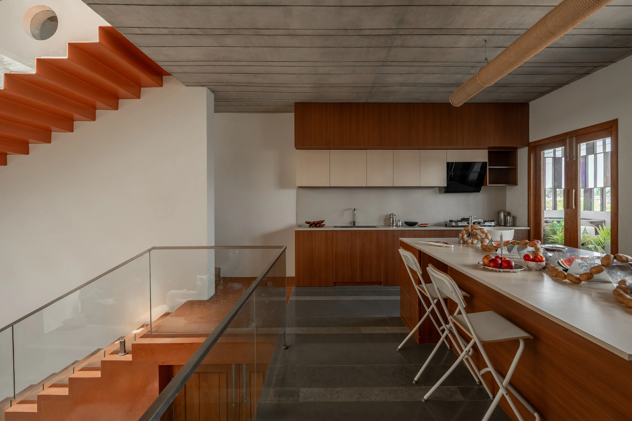
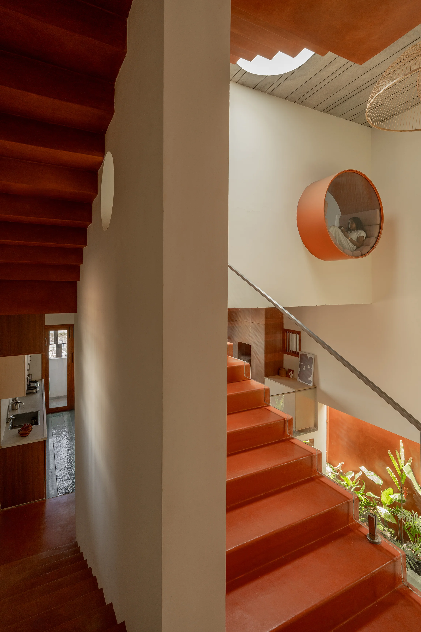
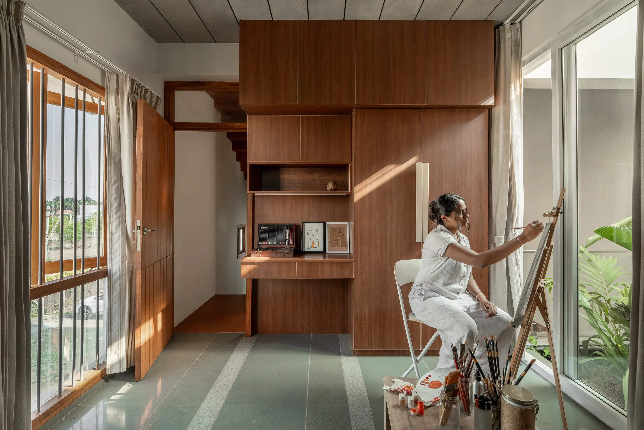
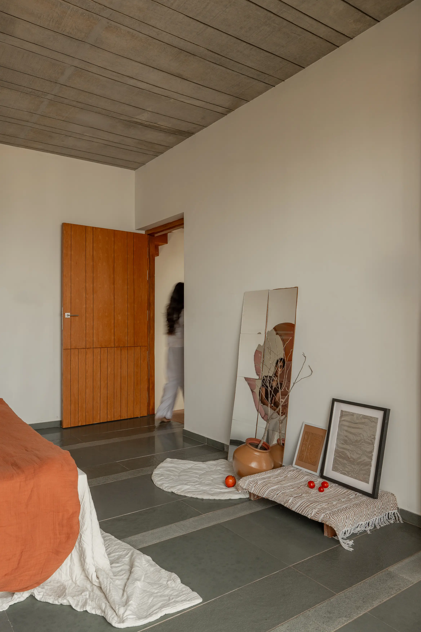
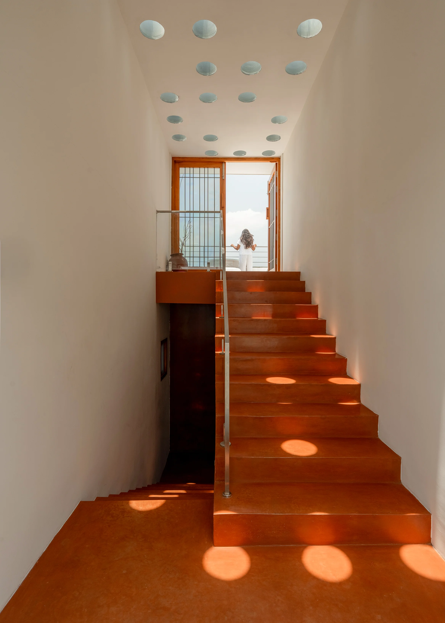
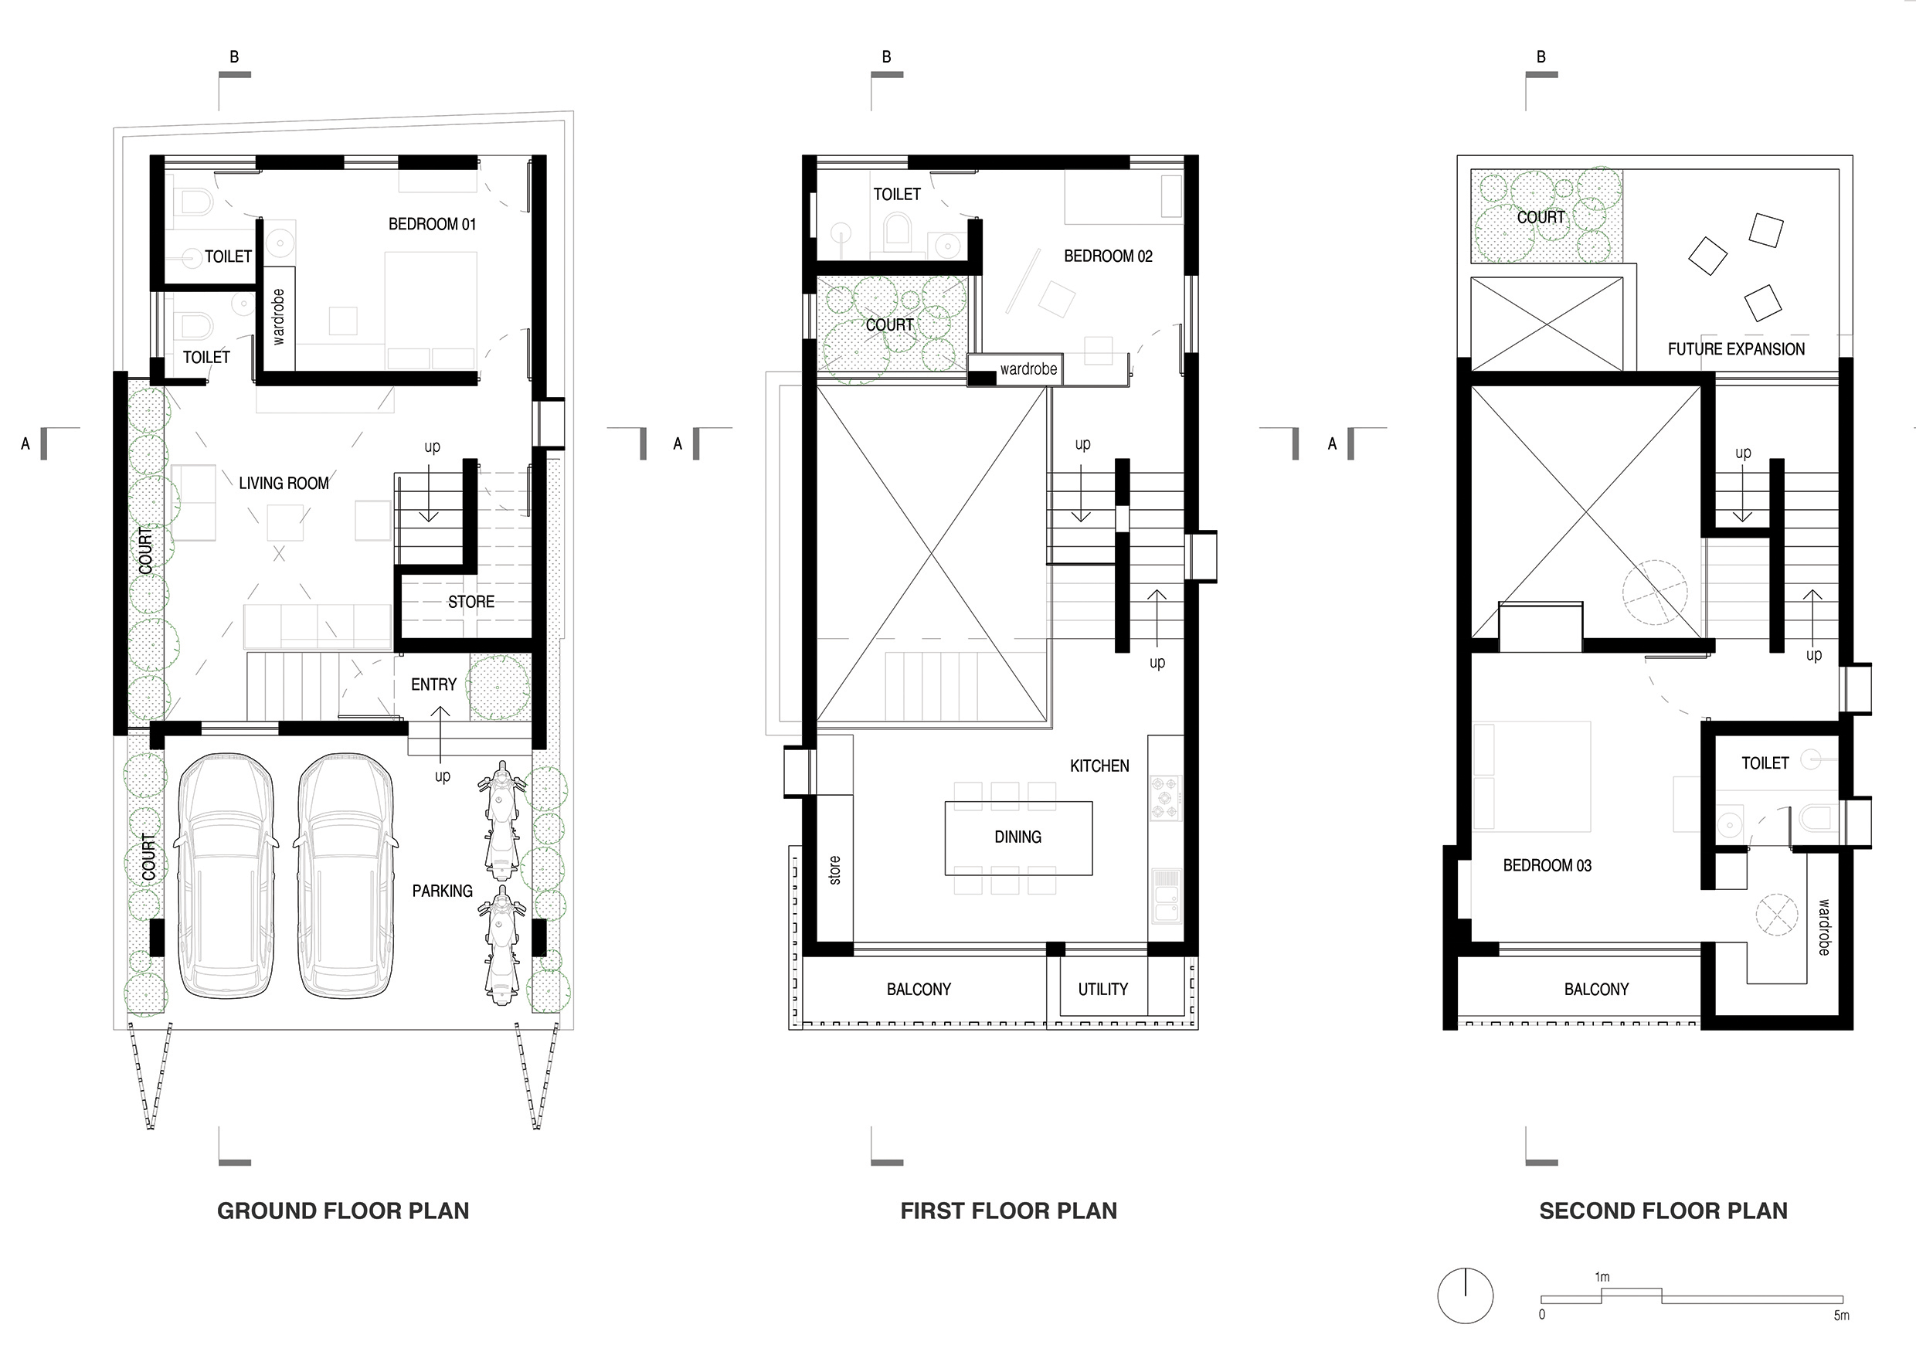
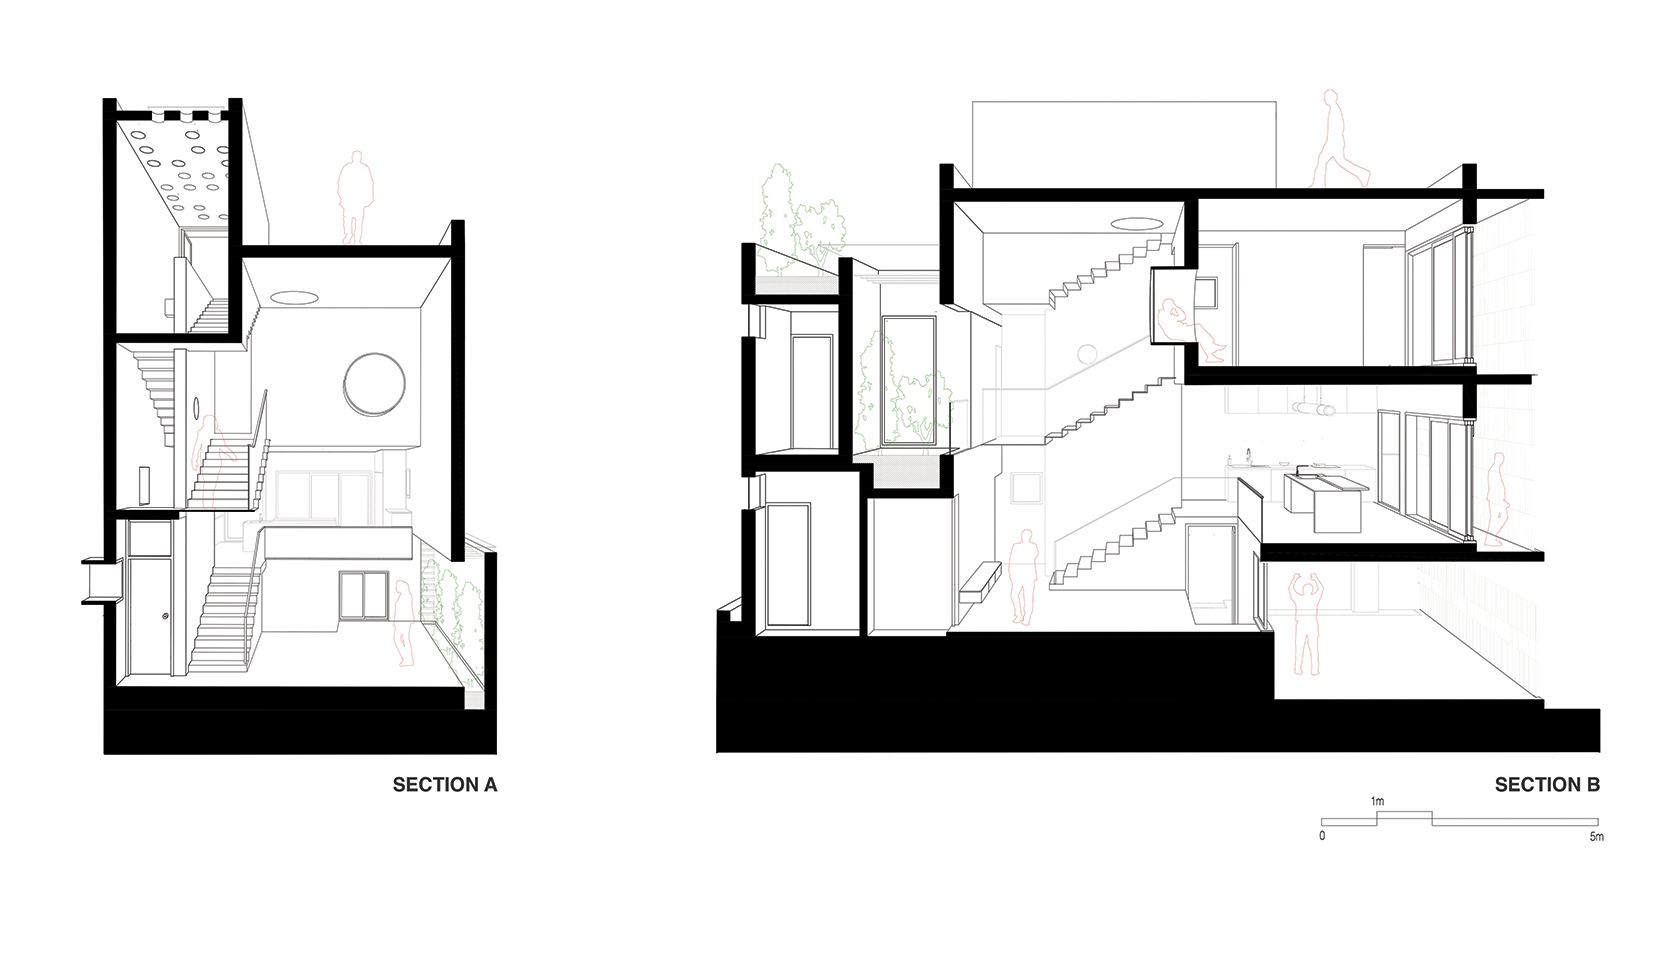
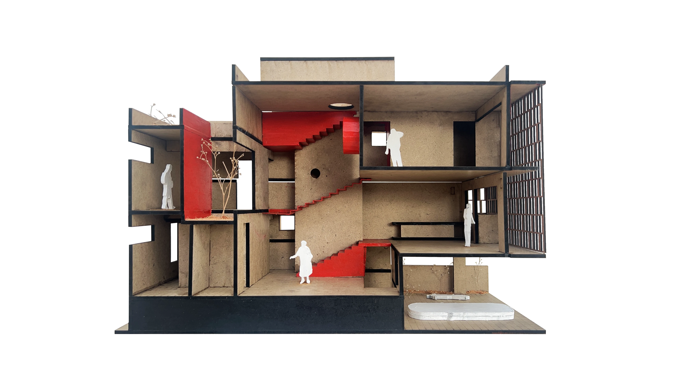
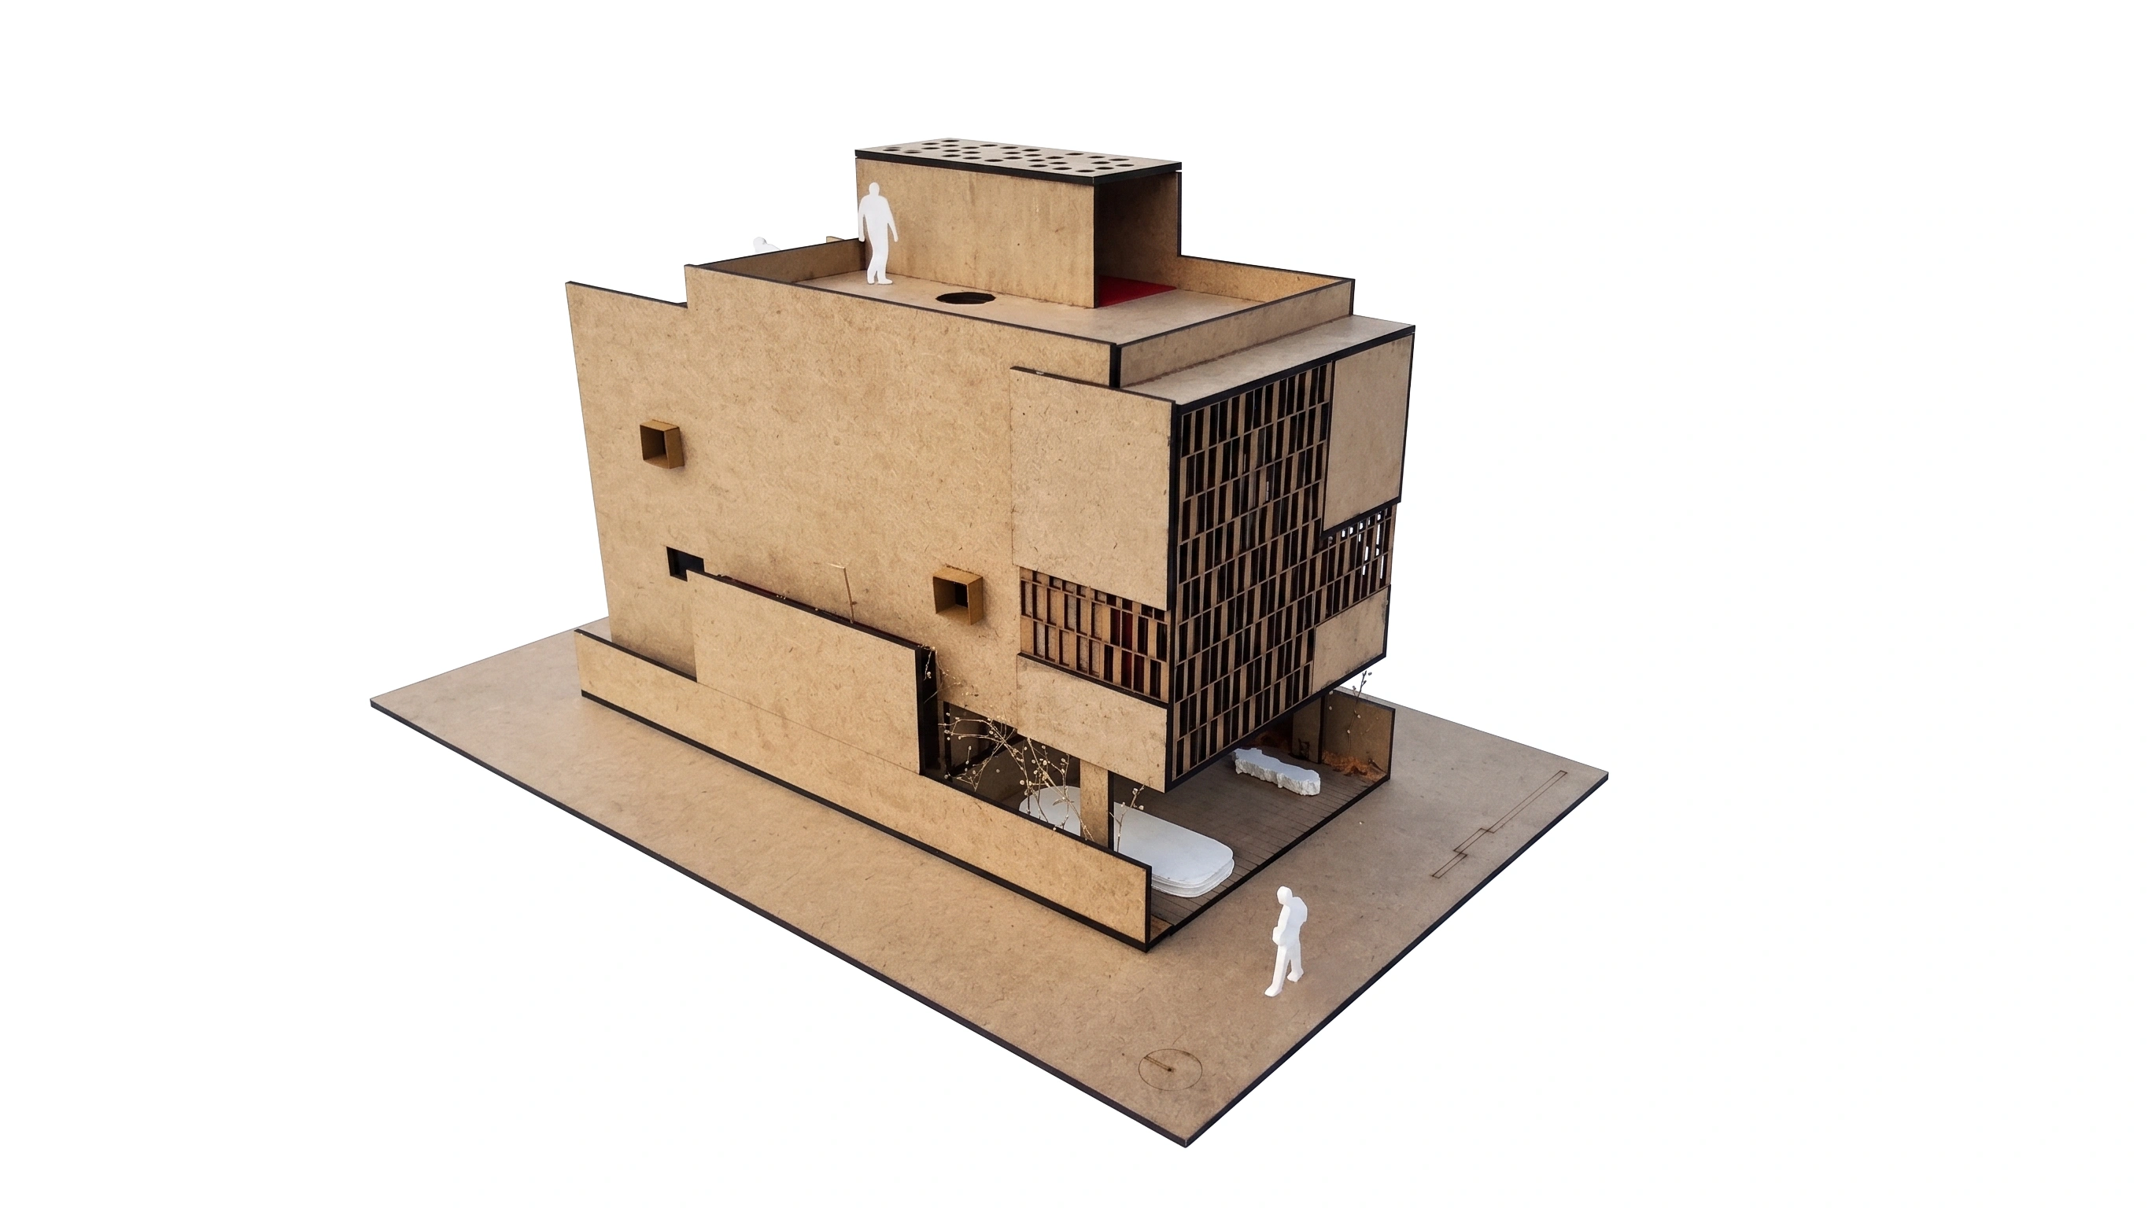
Splitscape Residence reimagines compact urban living by treating the section, rather than the plan, as the primary design tool. Designed for a family of four on a modest 25' × 49' plot, the house responds to an ambitious brief through a series of split levels that reclaim volume and dissolve the perception of limited space. Gentle level shifts replace conventional floor-to-floor stacking, creating visual continuity while allowing each space to retain its own character. A triple-height living space anchors the home, with courtyards and skylights extending light, air, and landscape deep into the interior. The staircase becomes an integral spatial element, choreographing movement and constantly revealing new relationships between levels. Instead of expanding the footprint, the project expands the experience of living within it.
Project Drawings
Project Photography