Bridge Bungalow
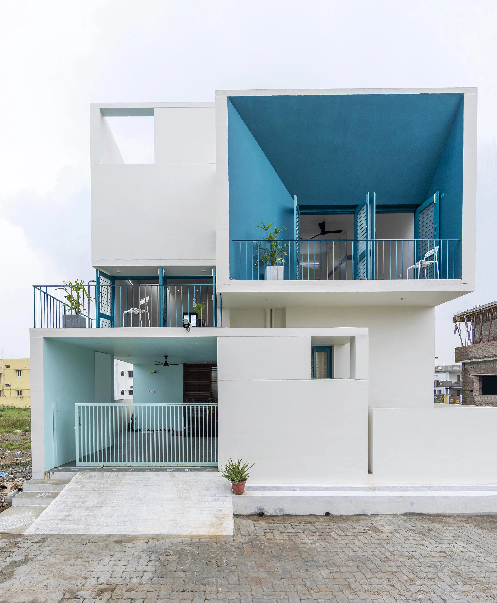
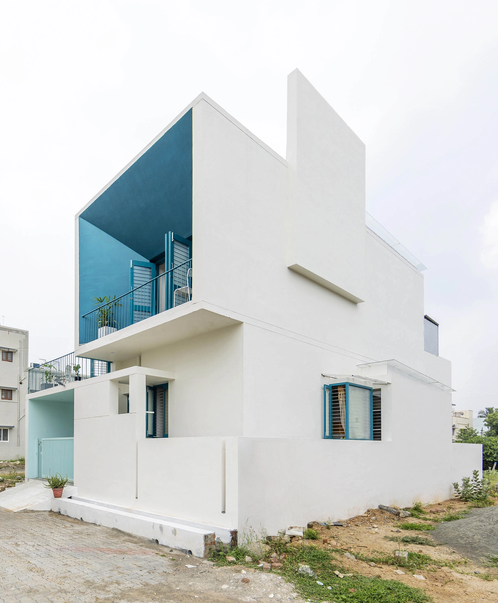
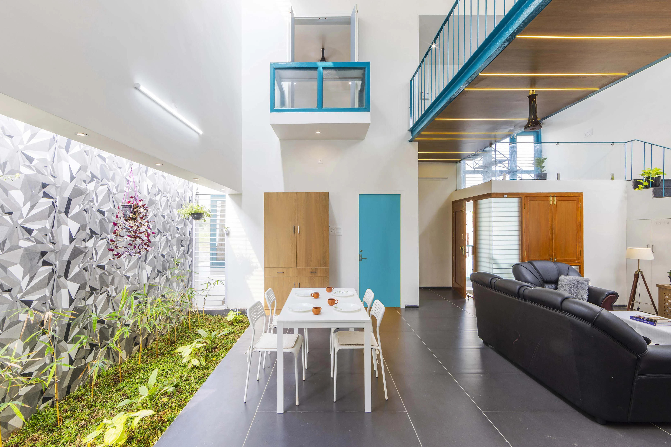
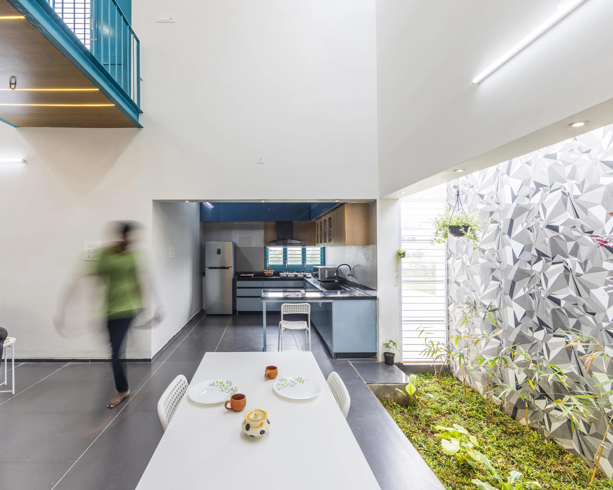
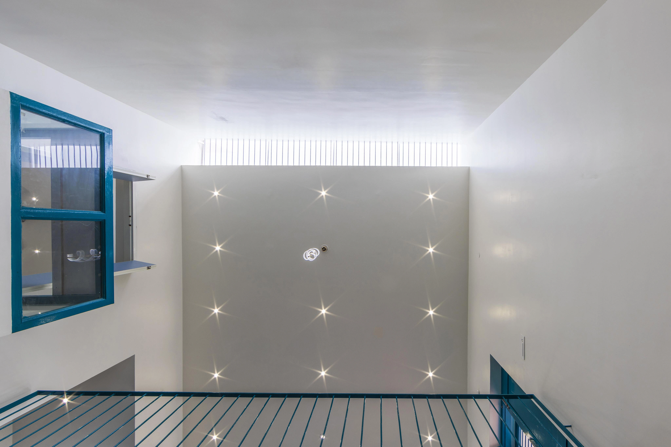
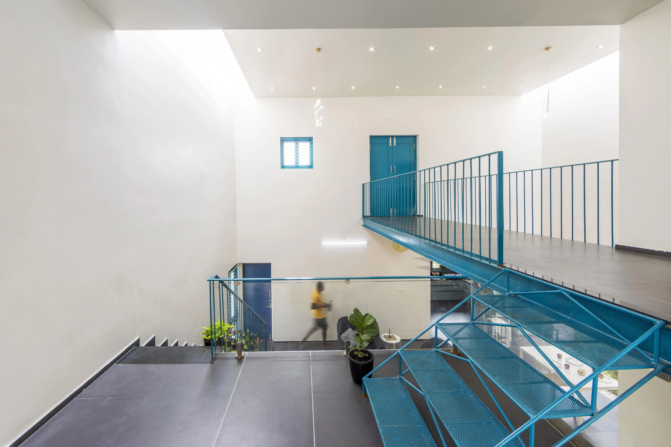
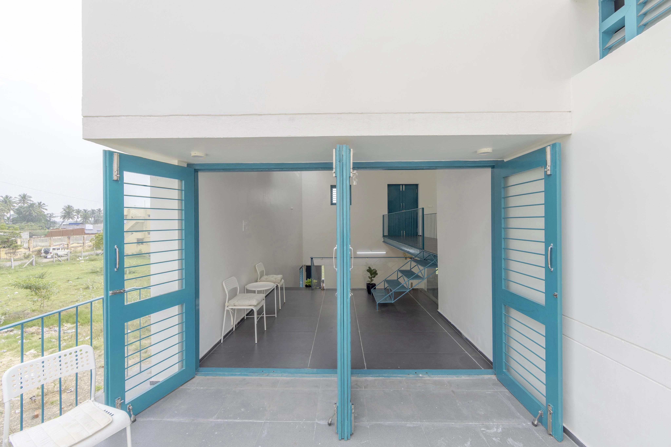
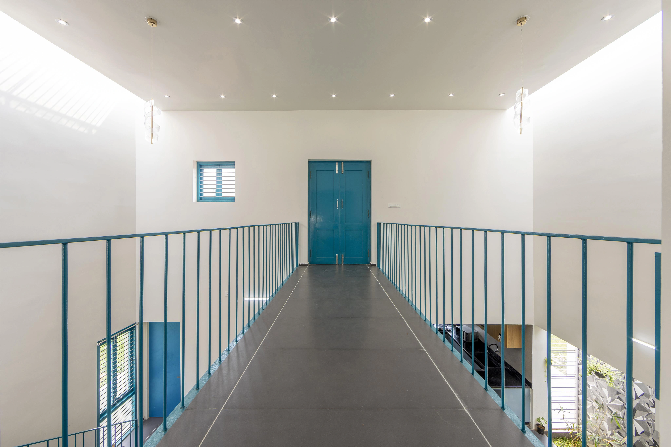
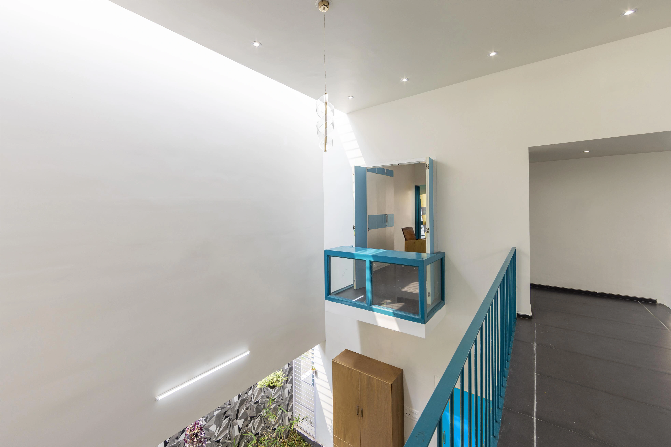
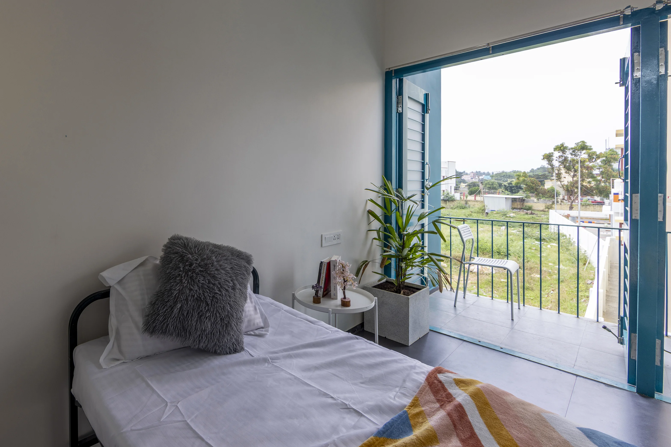
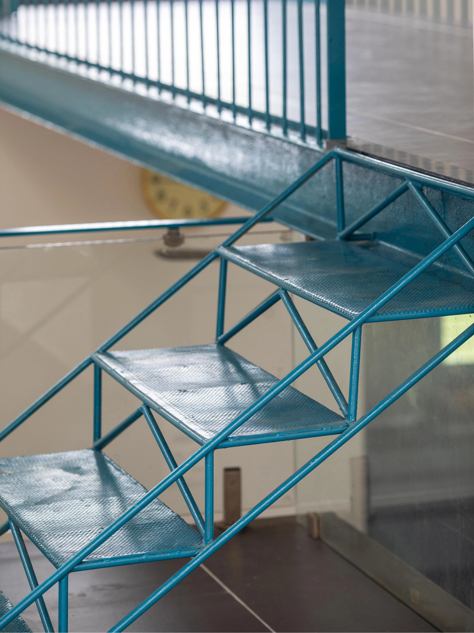
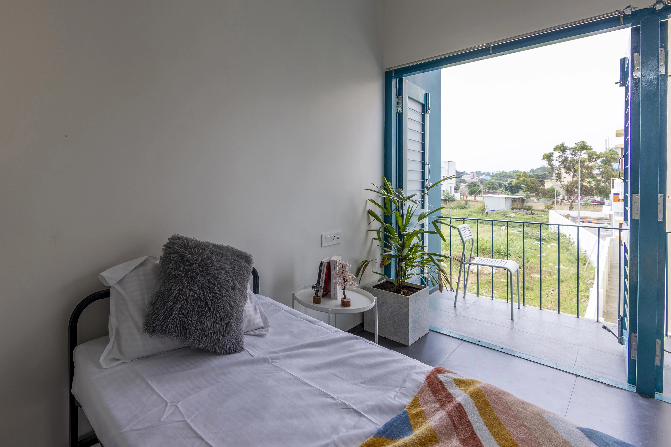
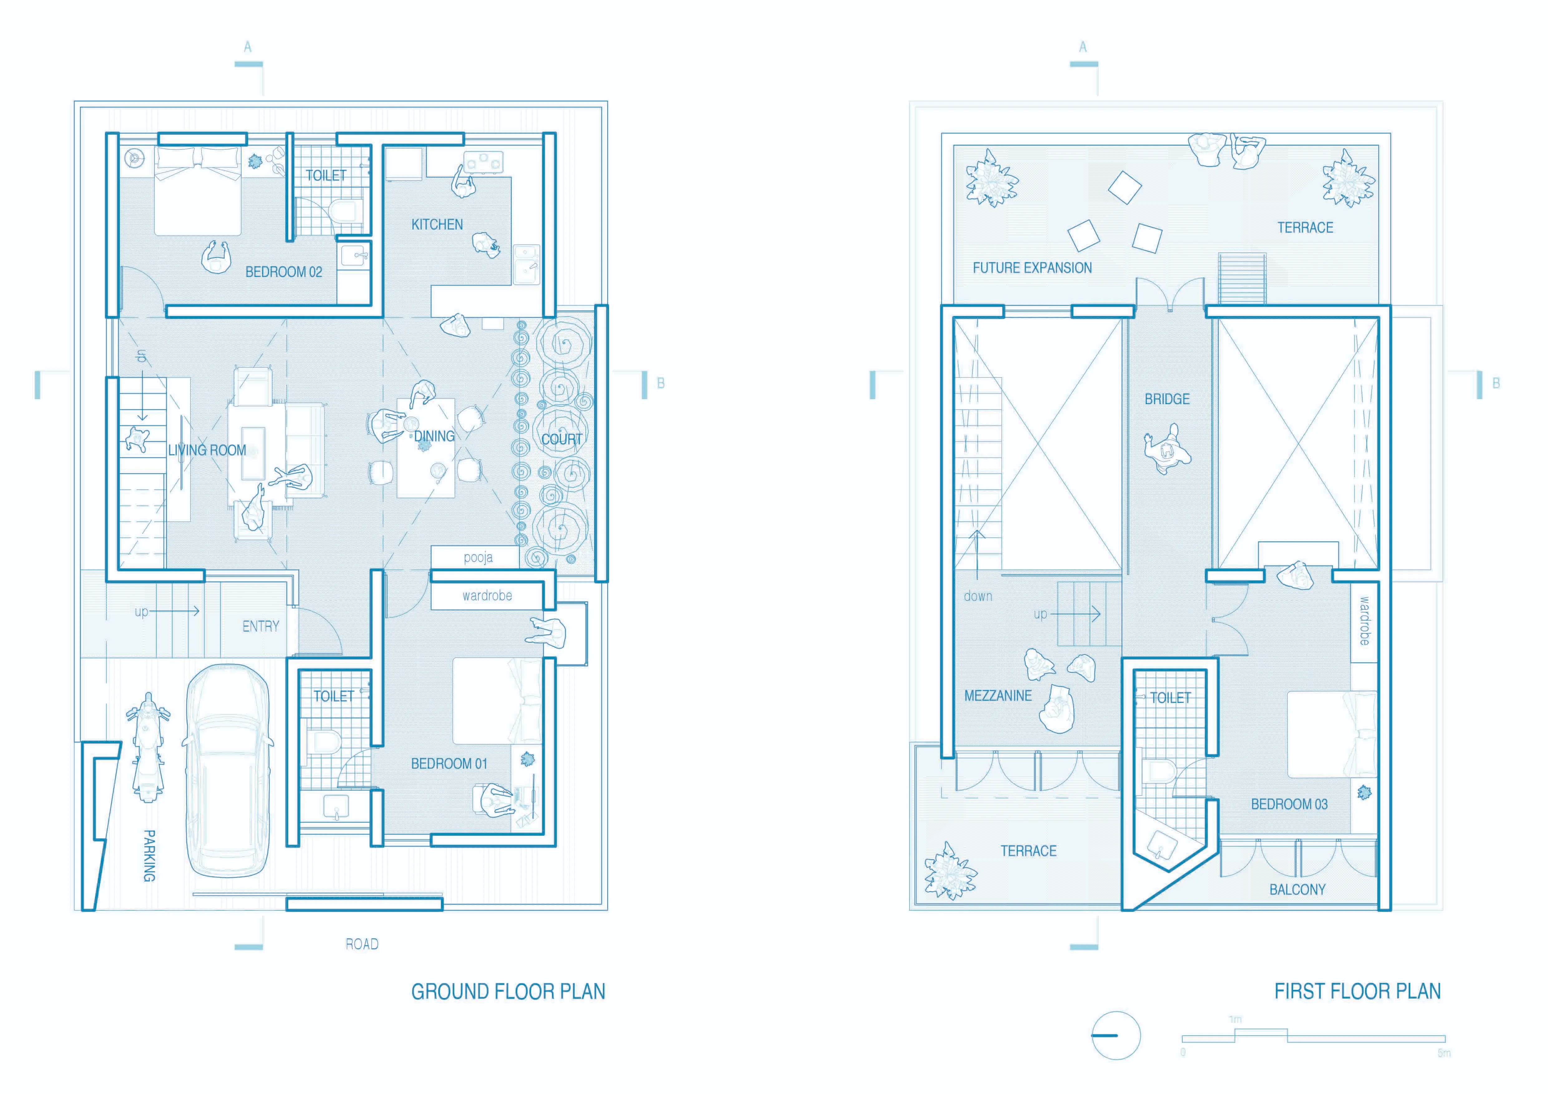
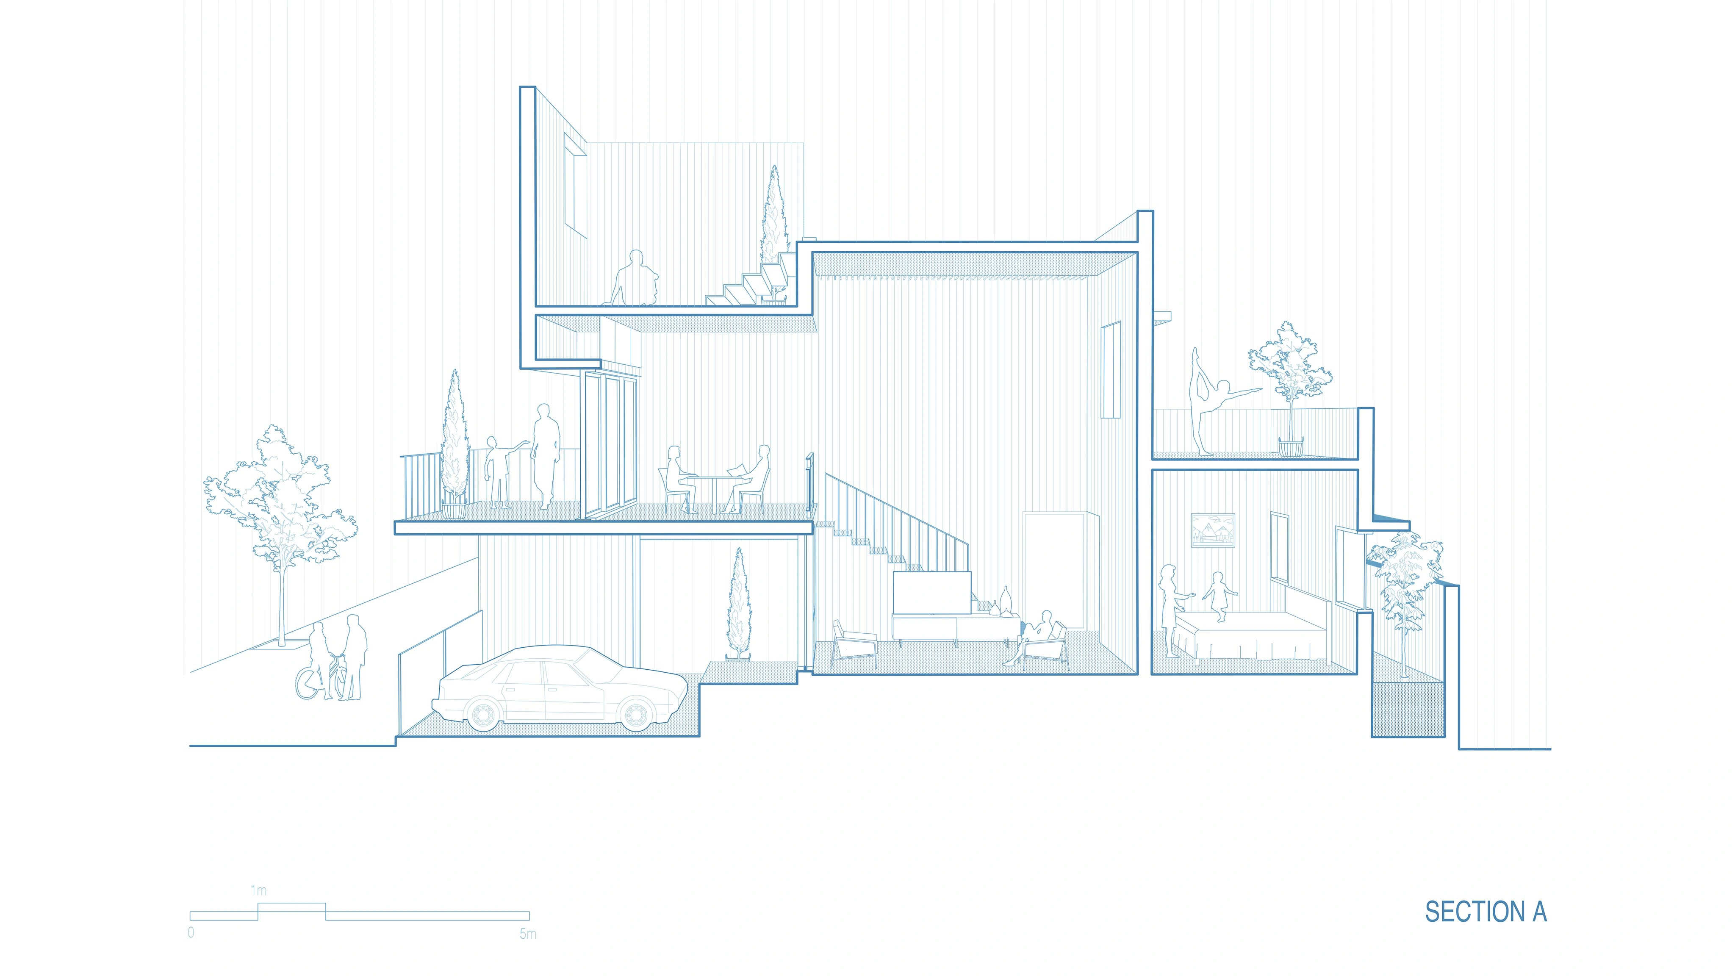
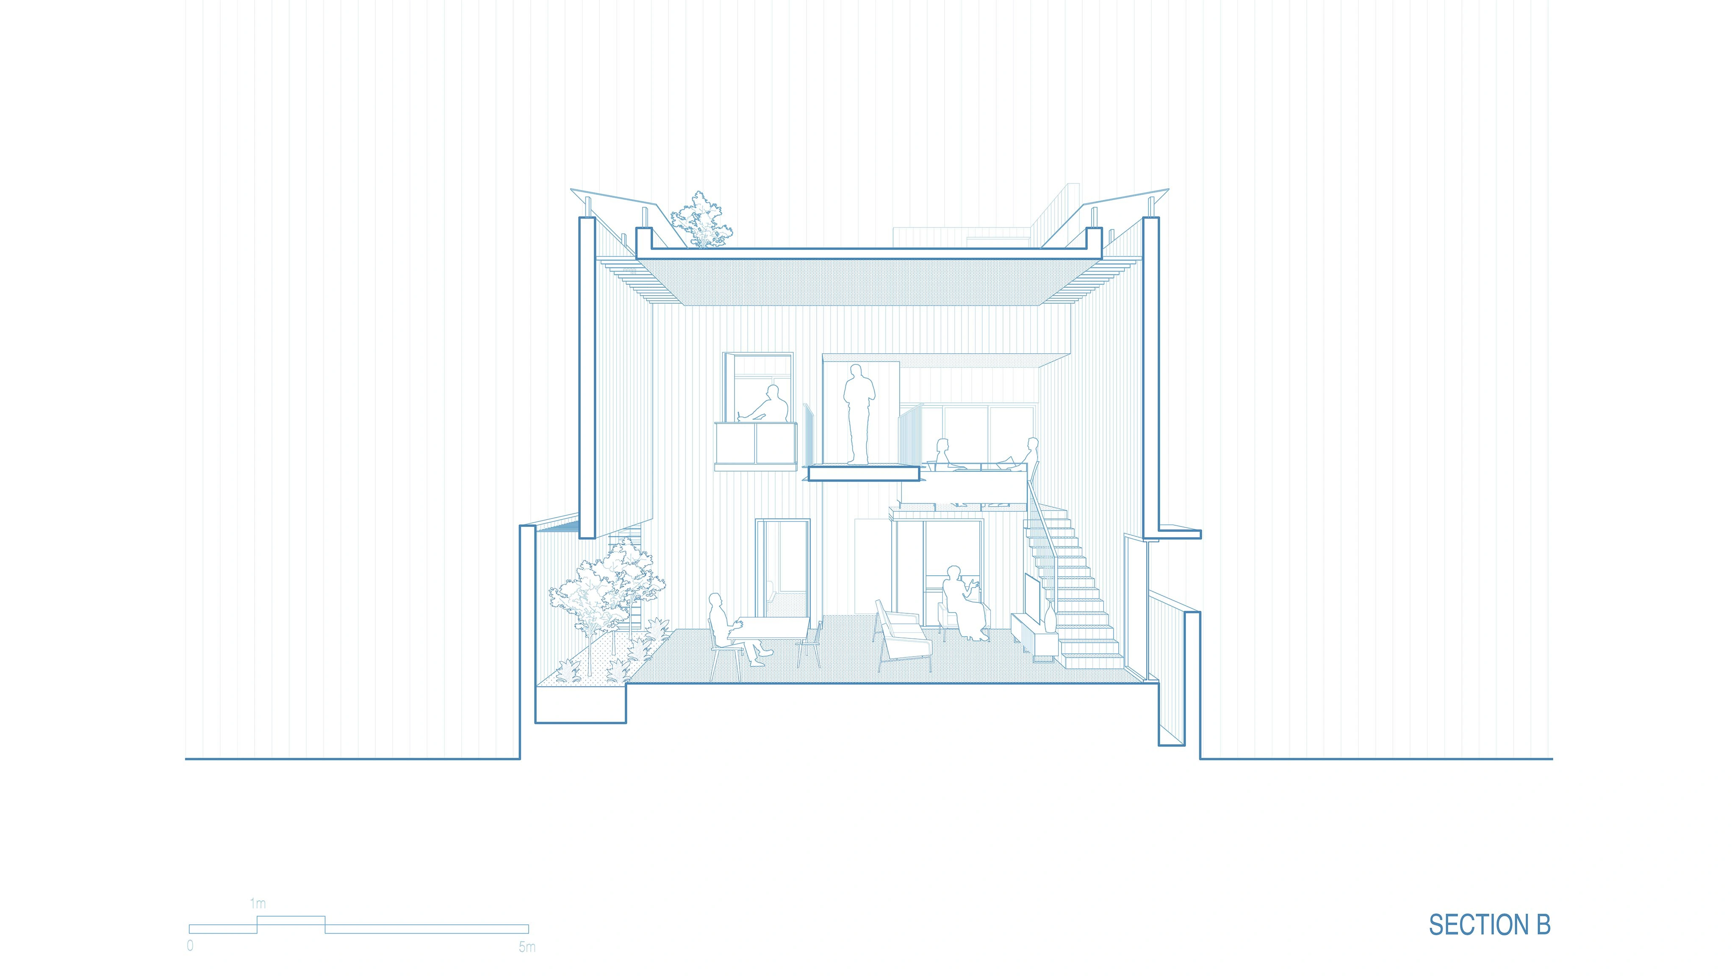
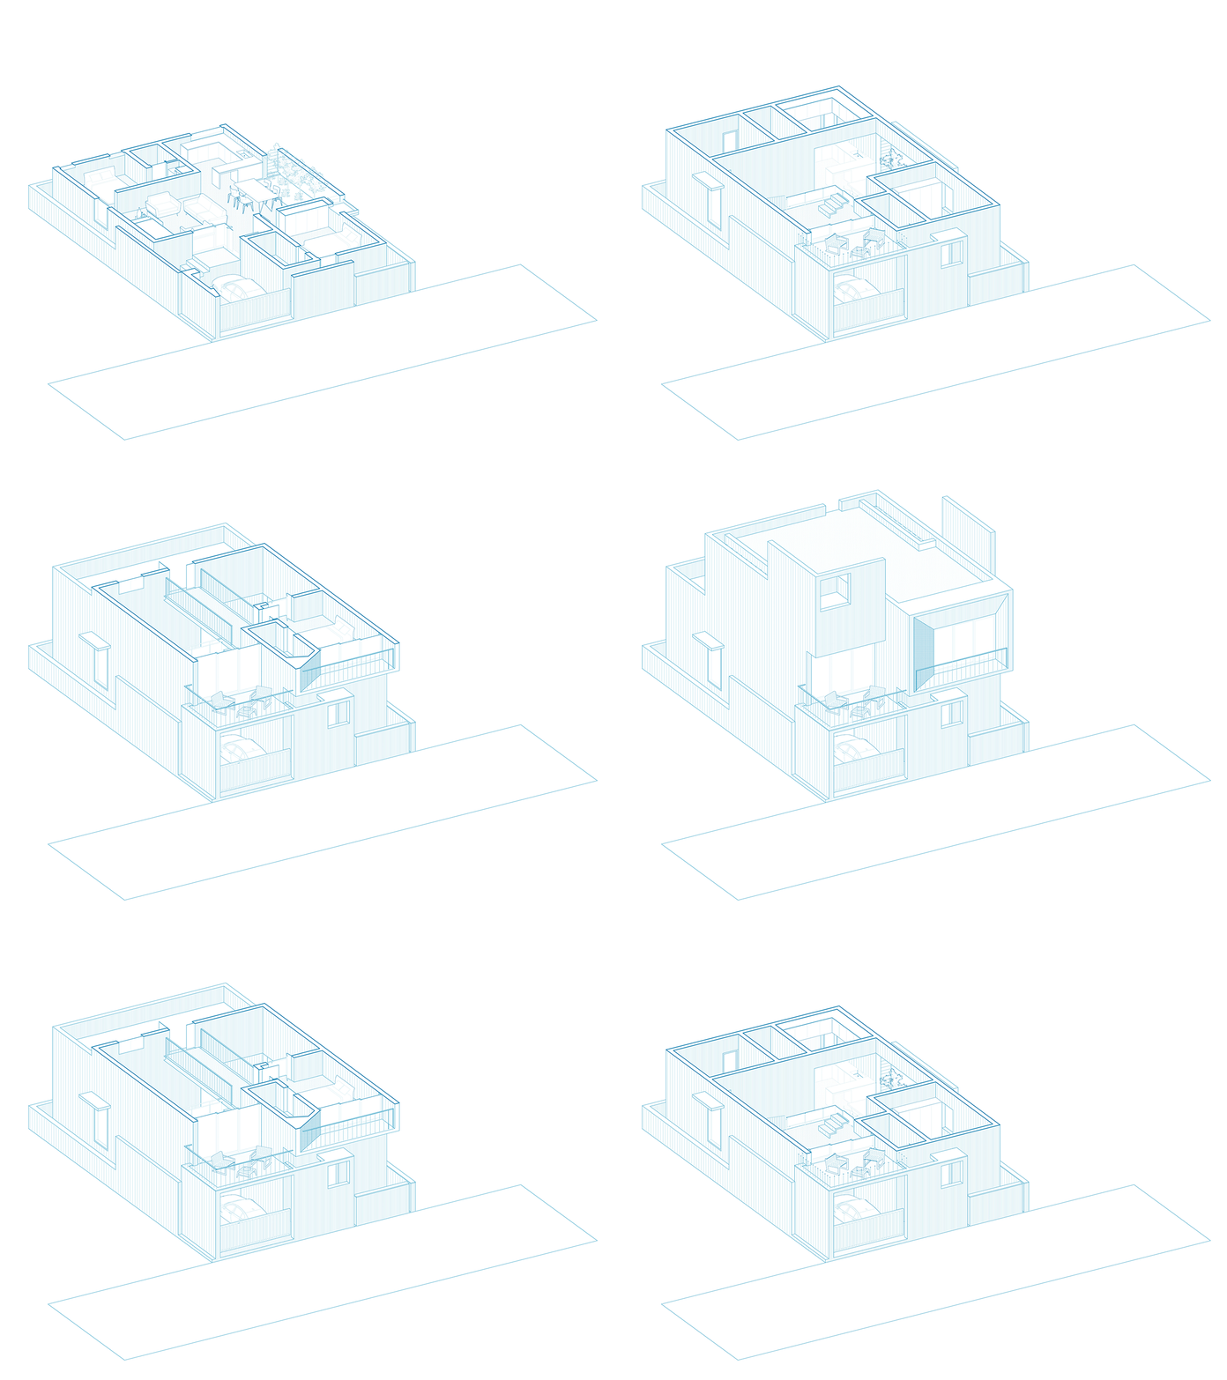
Bridge Bungalow is conceived around the idea of connection—between spaces, levels, and the landscape. Designed for a west-facing plot, the house uses simple volumes and carefully oriented openings to shape a bright, naturally ventilated living environment. Rather than separating functions into enclosed rooms, the plan encourages visual continuity and fluid movement, allowing everyday life to unfold across interconnected spaces. A narrow green court introduces light and landscape into the heart of the home, while a suspended steel bridge traversing the double-height living space becomes the project's defining architectural element. More than a circulation link, it establishes a spatial dialogue across the house, connecting people, views, and experiences while allowing the home to accommodate future growth.
Project Drawings
Project Photography