30’ x 30’ House
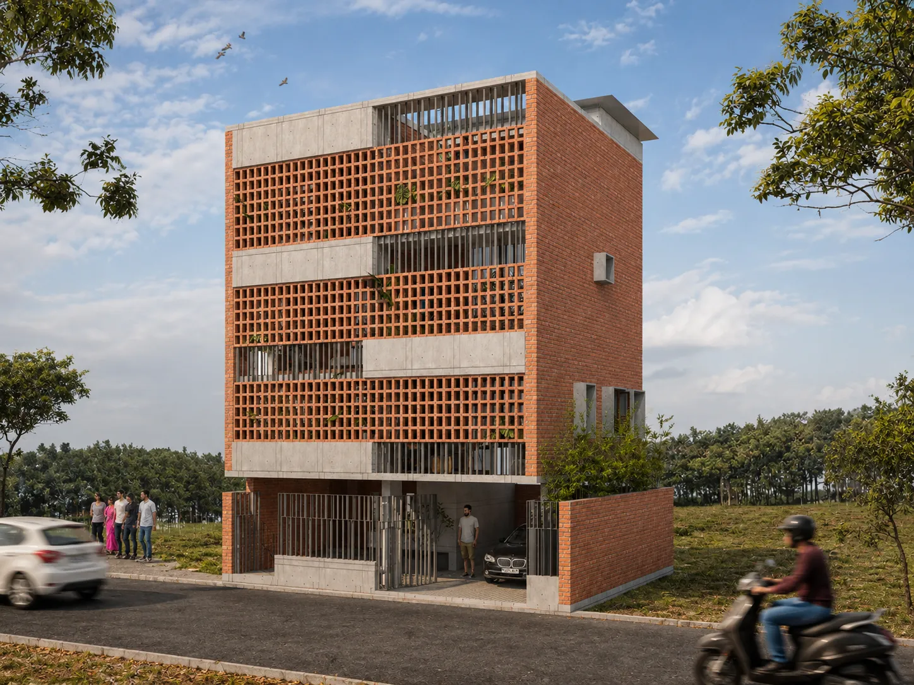
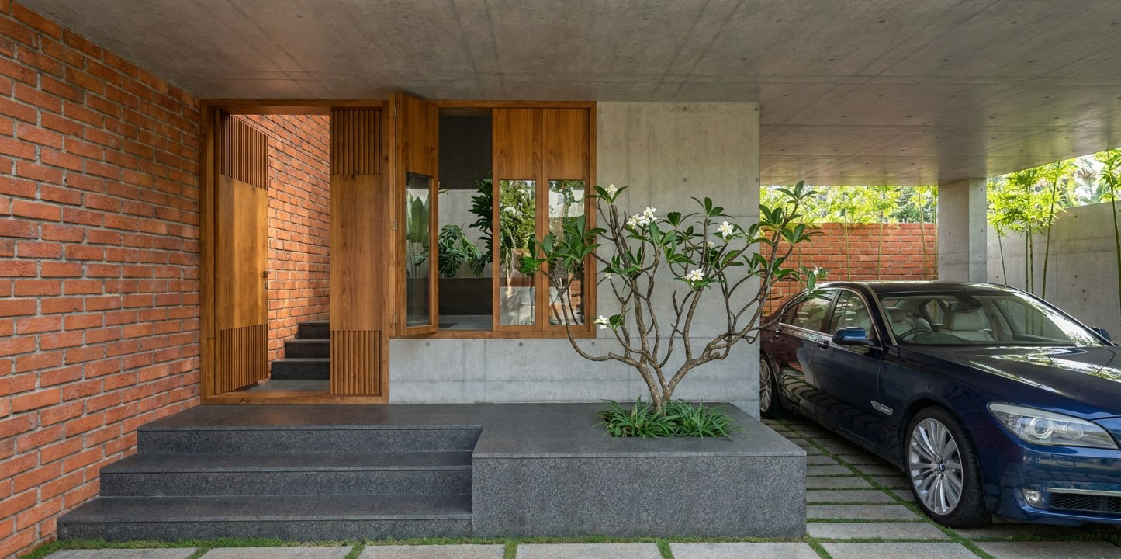
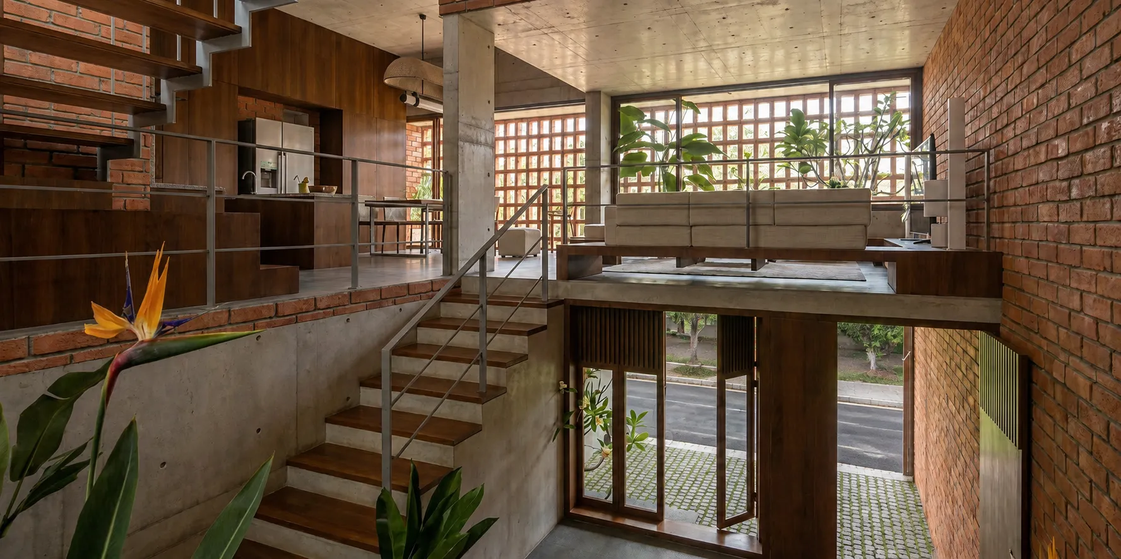
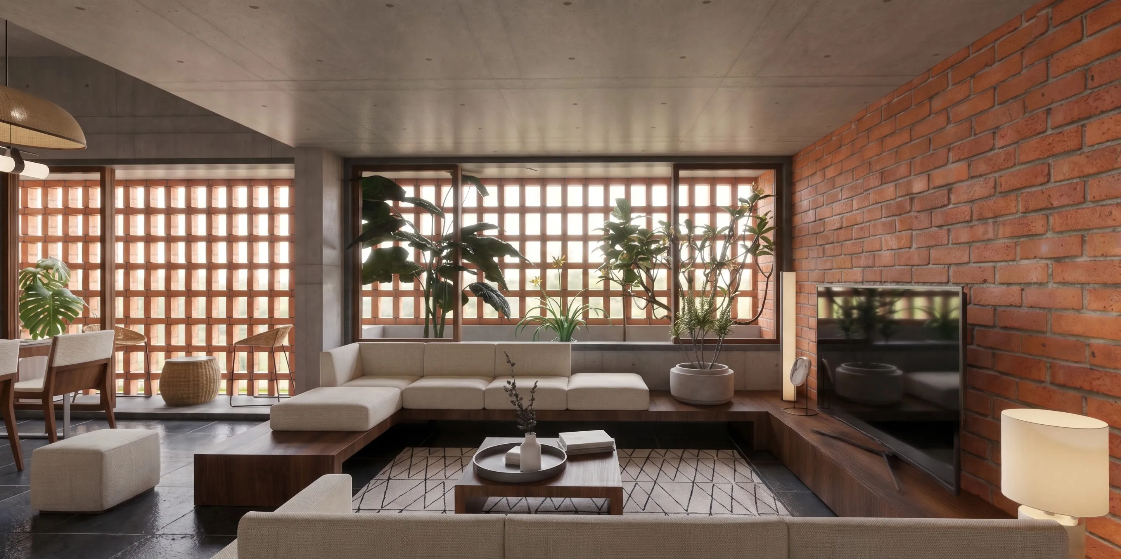
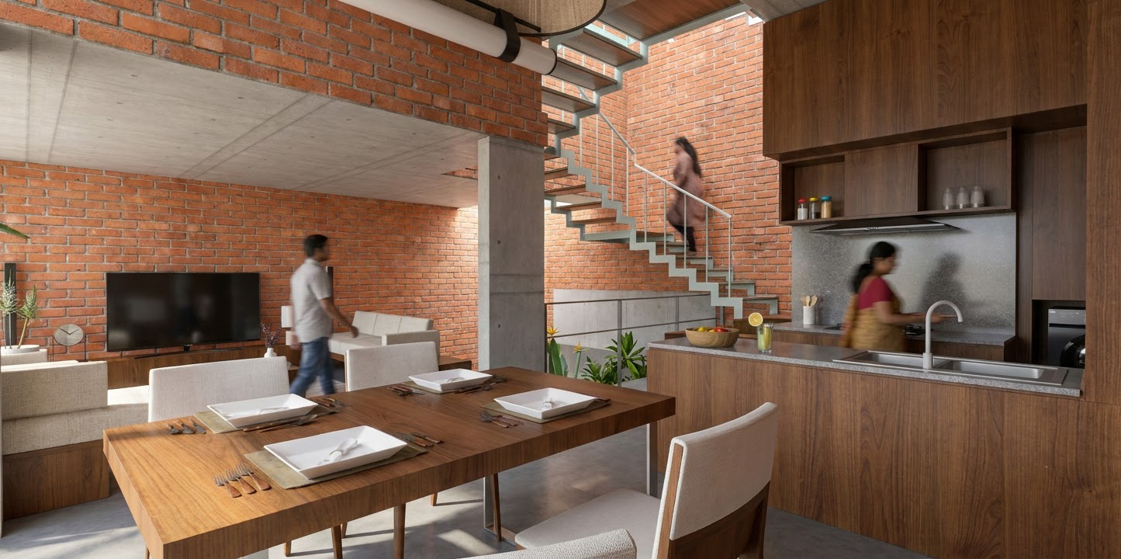
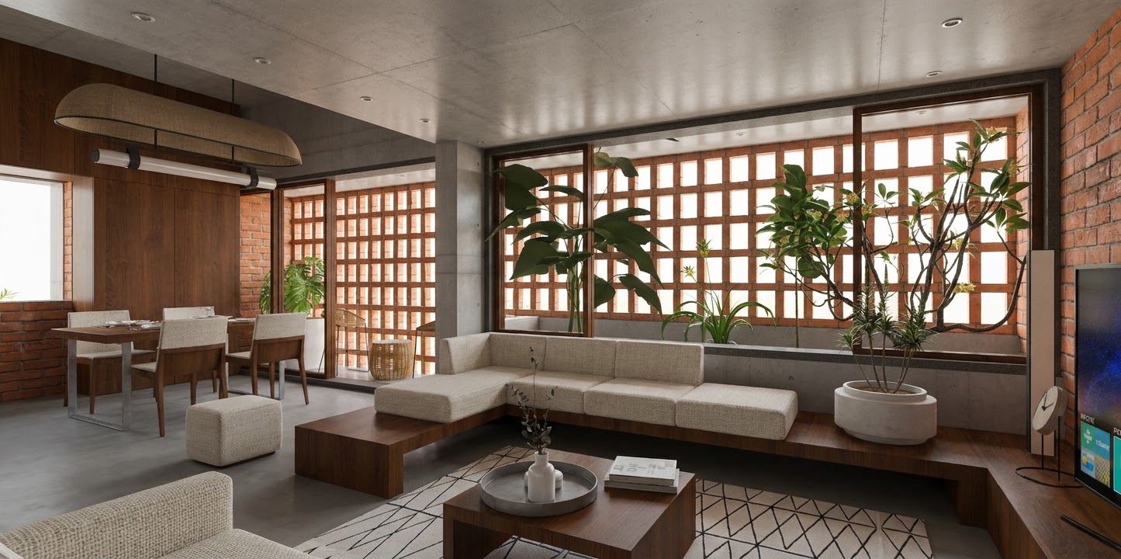
30×30 House is a three bedroom residence on a 900 sq.ft plot. The project explores how a compact footprint can be transformed into a comfortable and spatially generous home. The west facing façade is conceived as a climatic filter, combining brick jaali and planter boxes to reduce heat gain while allowing light, air, and visual permeability. Exposed brick, concrete ceilings, and granite floors form a restrained material palette that gives the house a tactile and grounded character.
Project Photography