20 Sq.m House
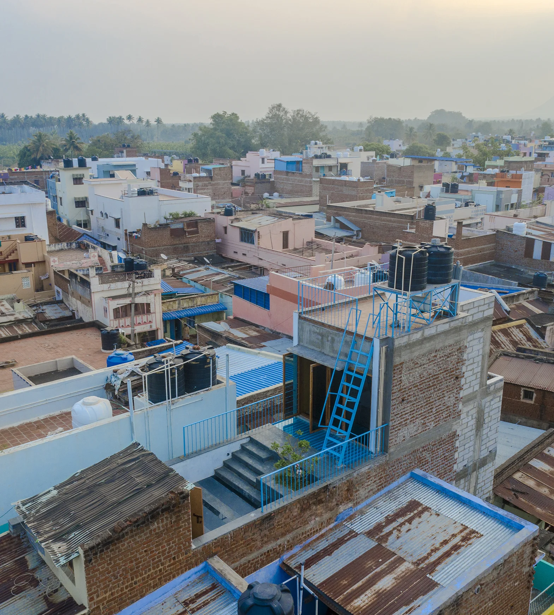
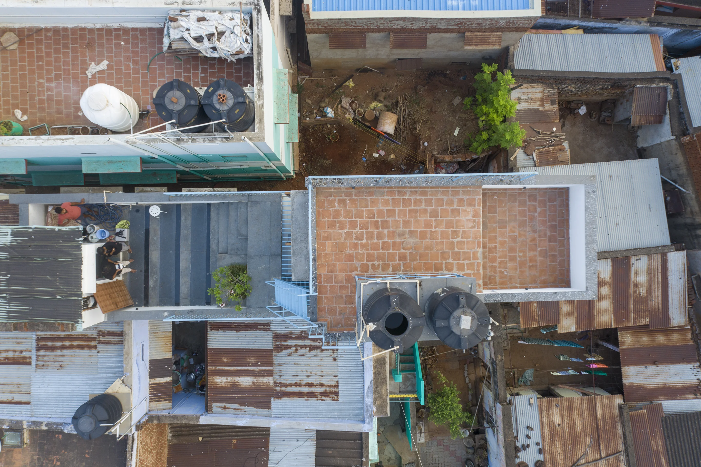
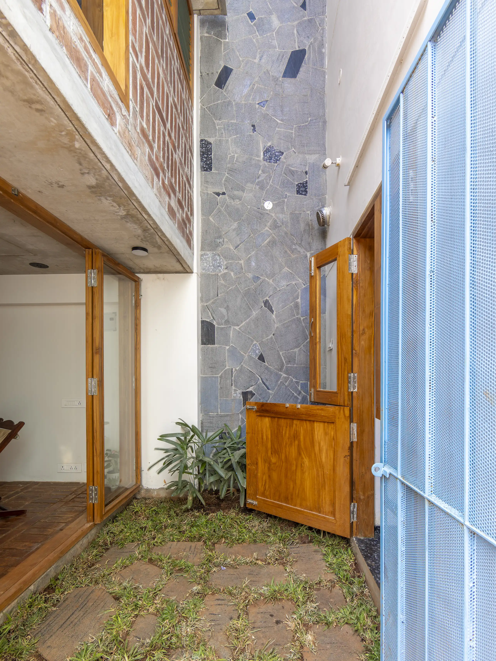
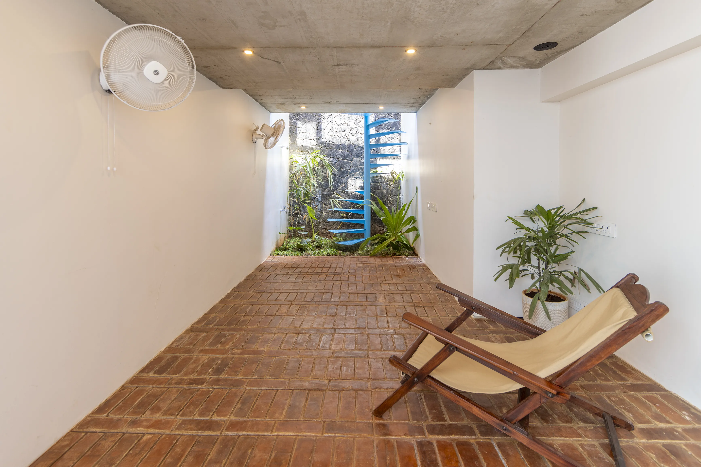
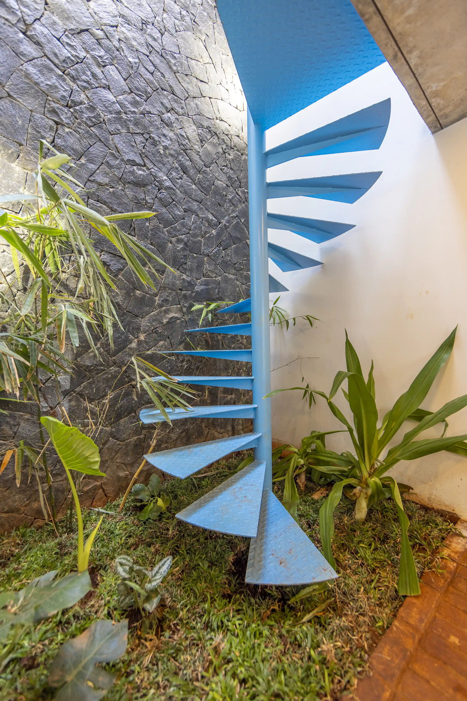
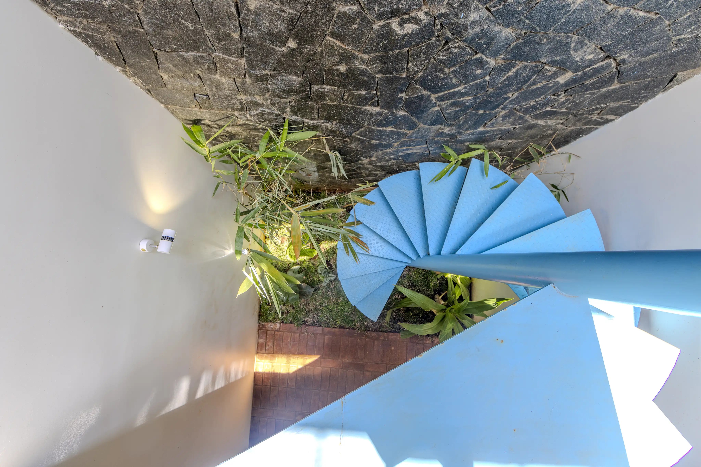
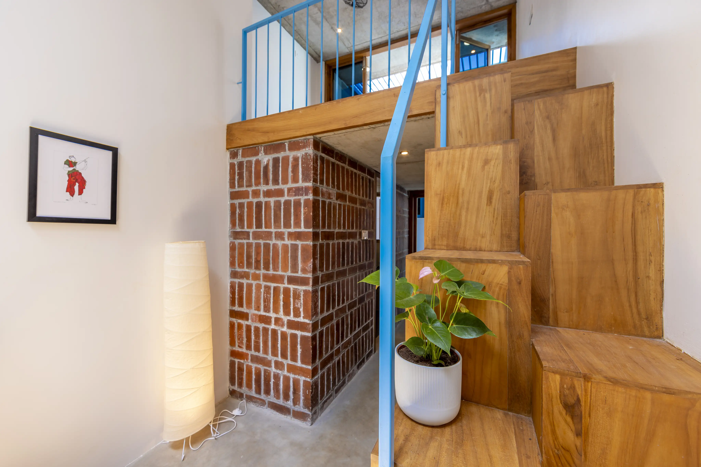
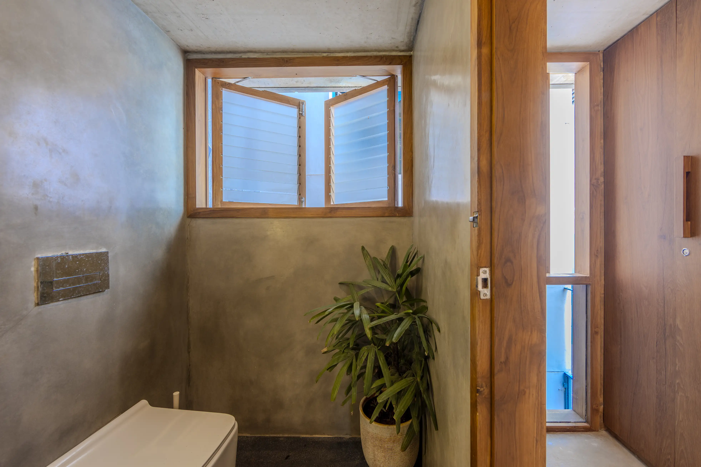
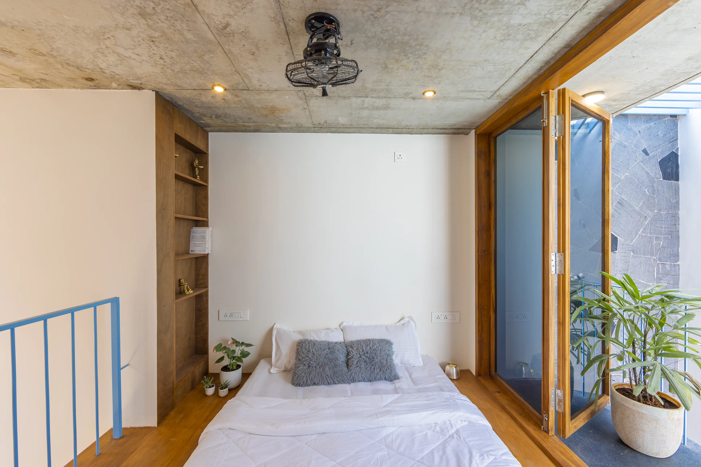
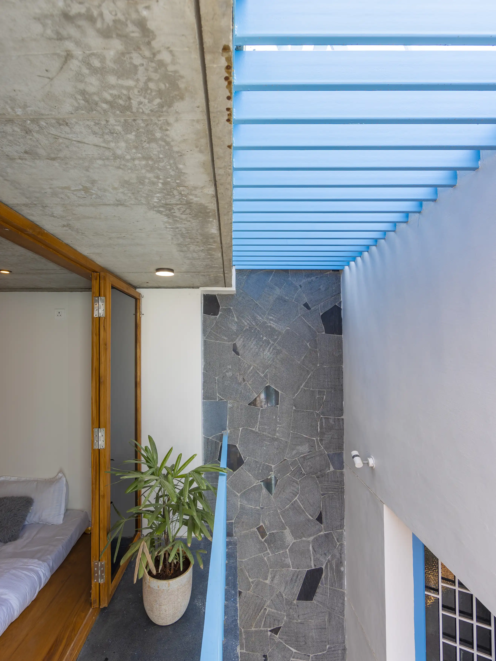
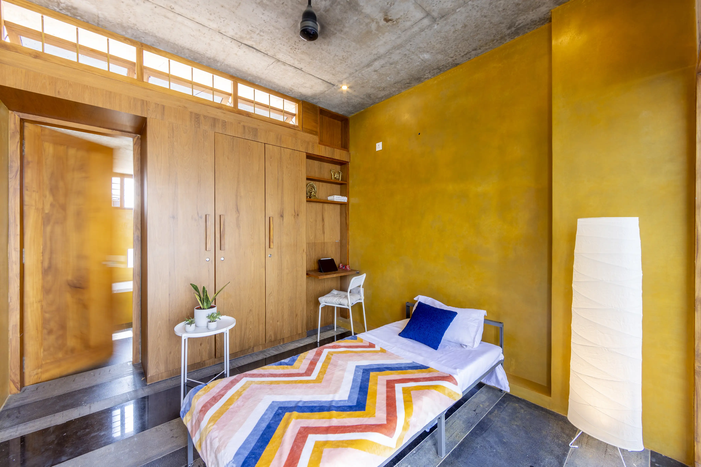
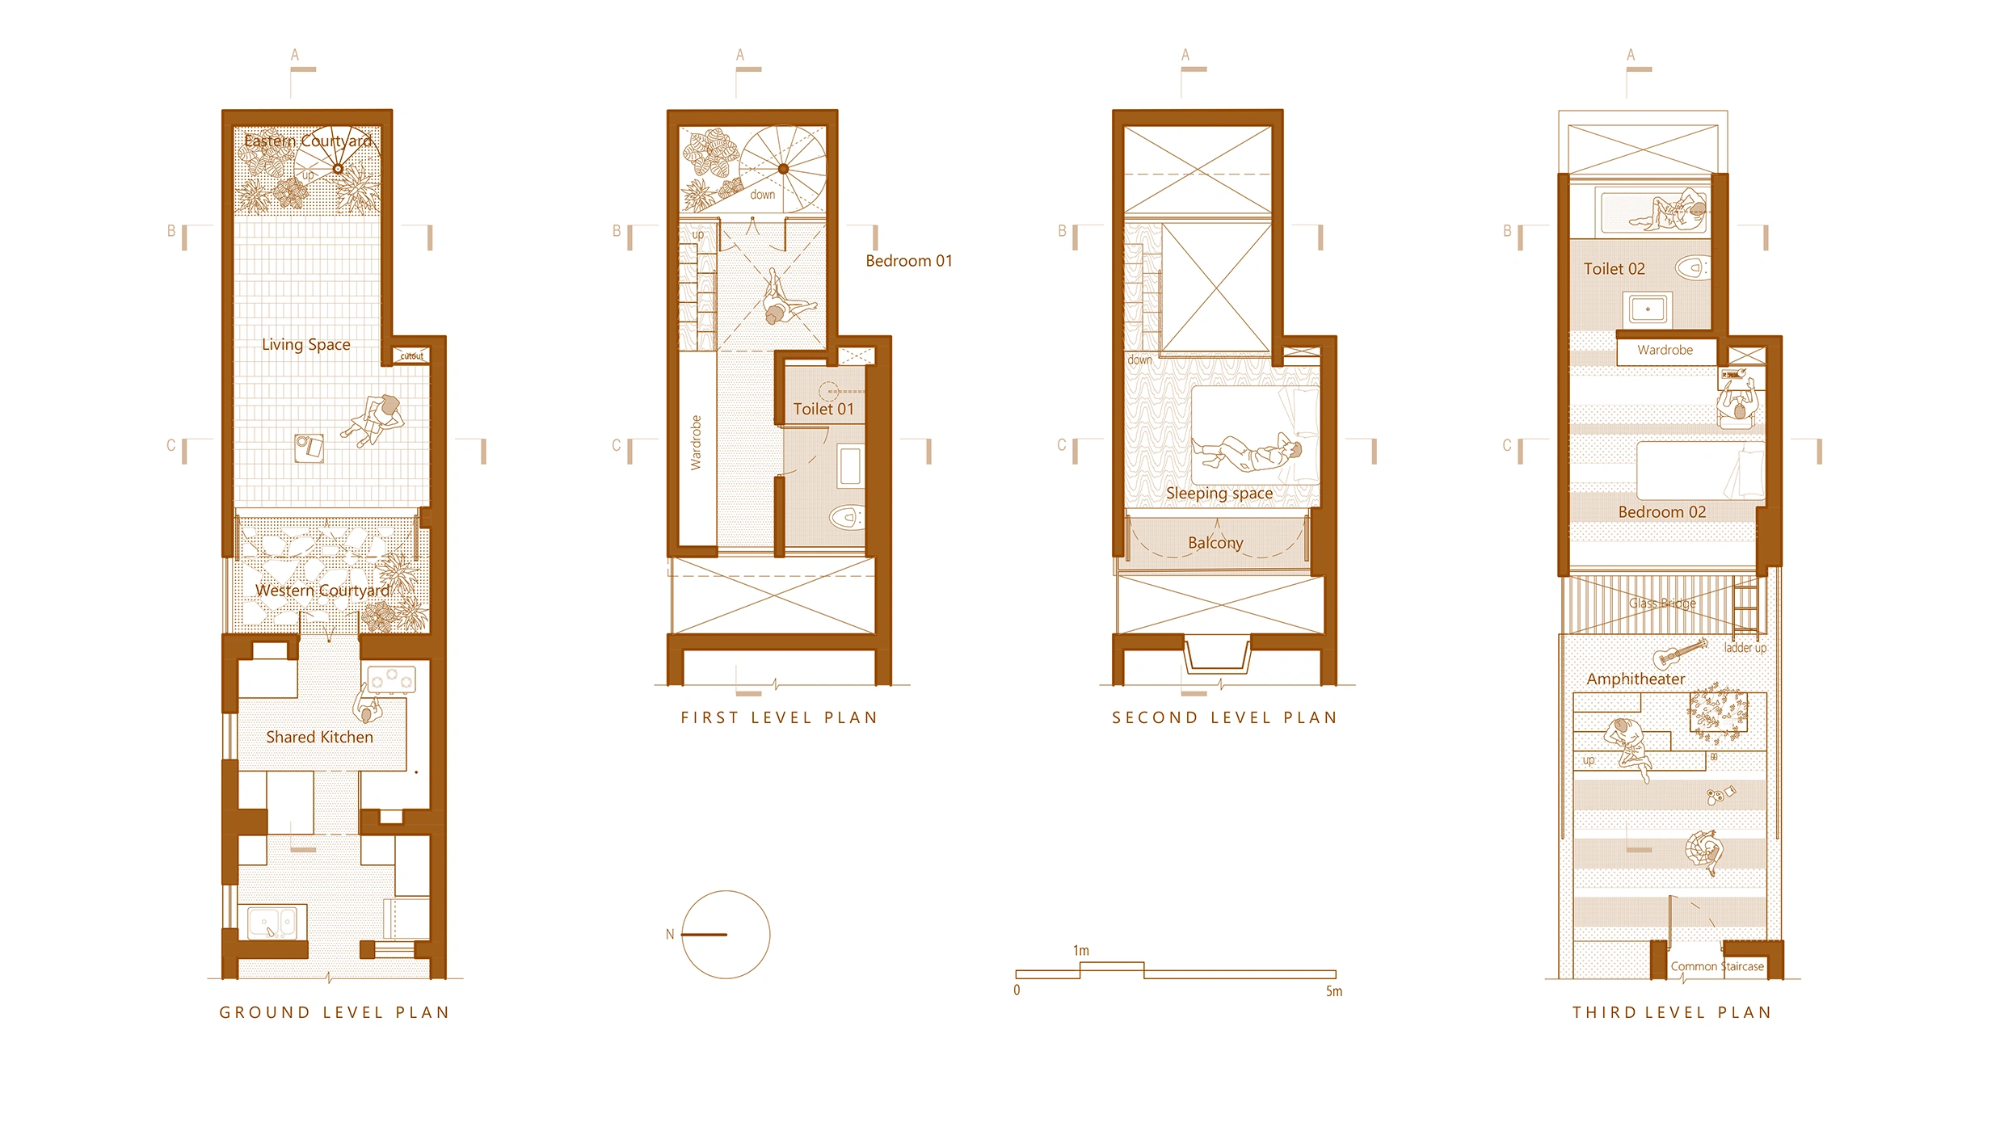
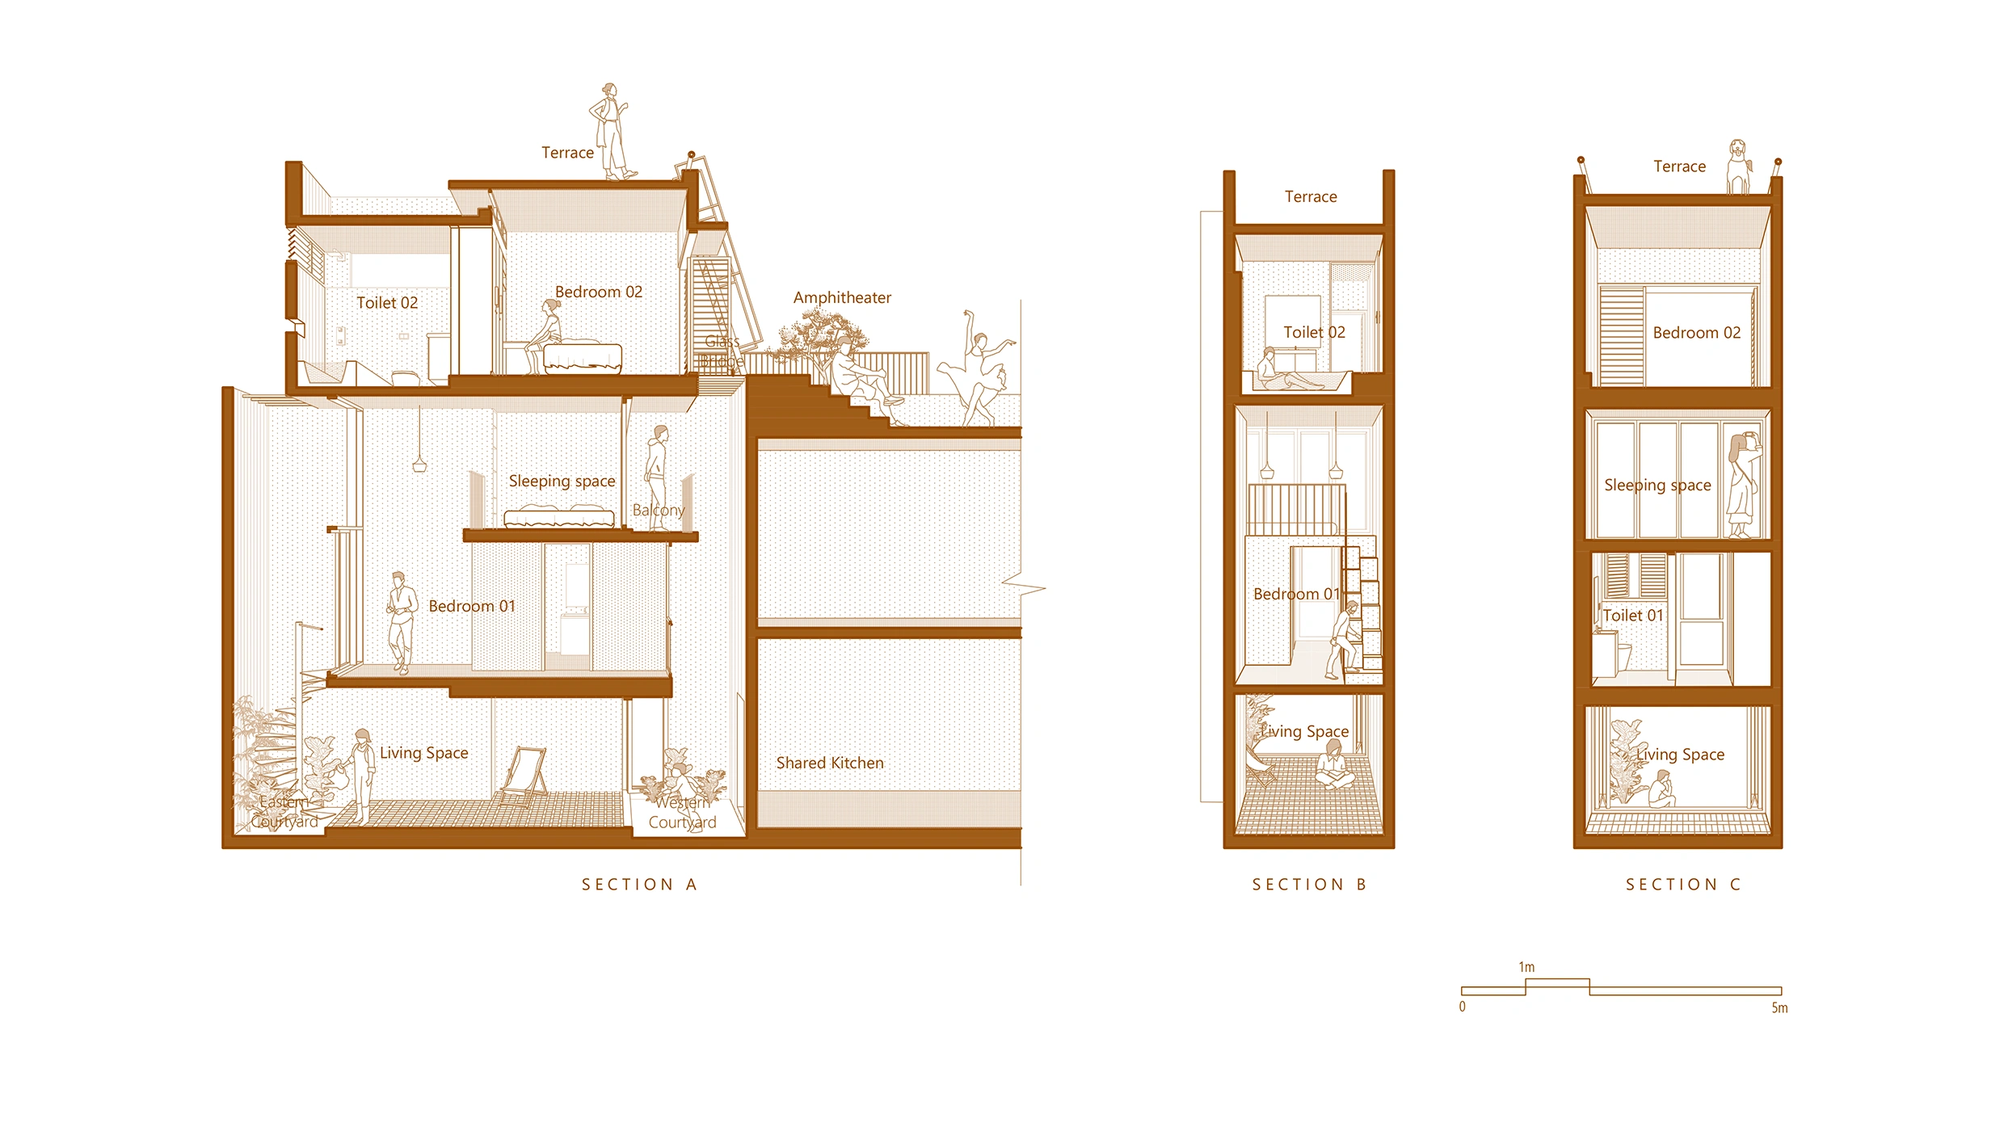
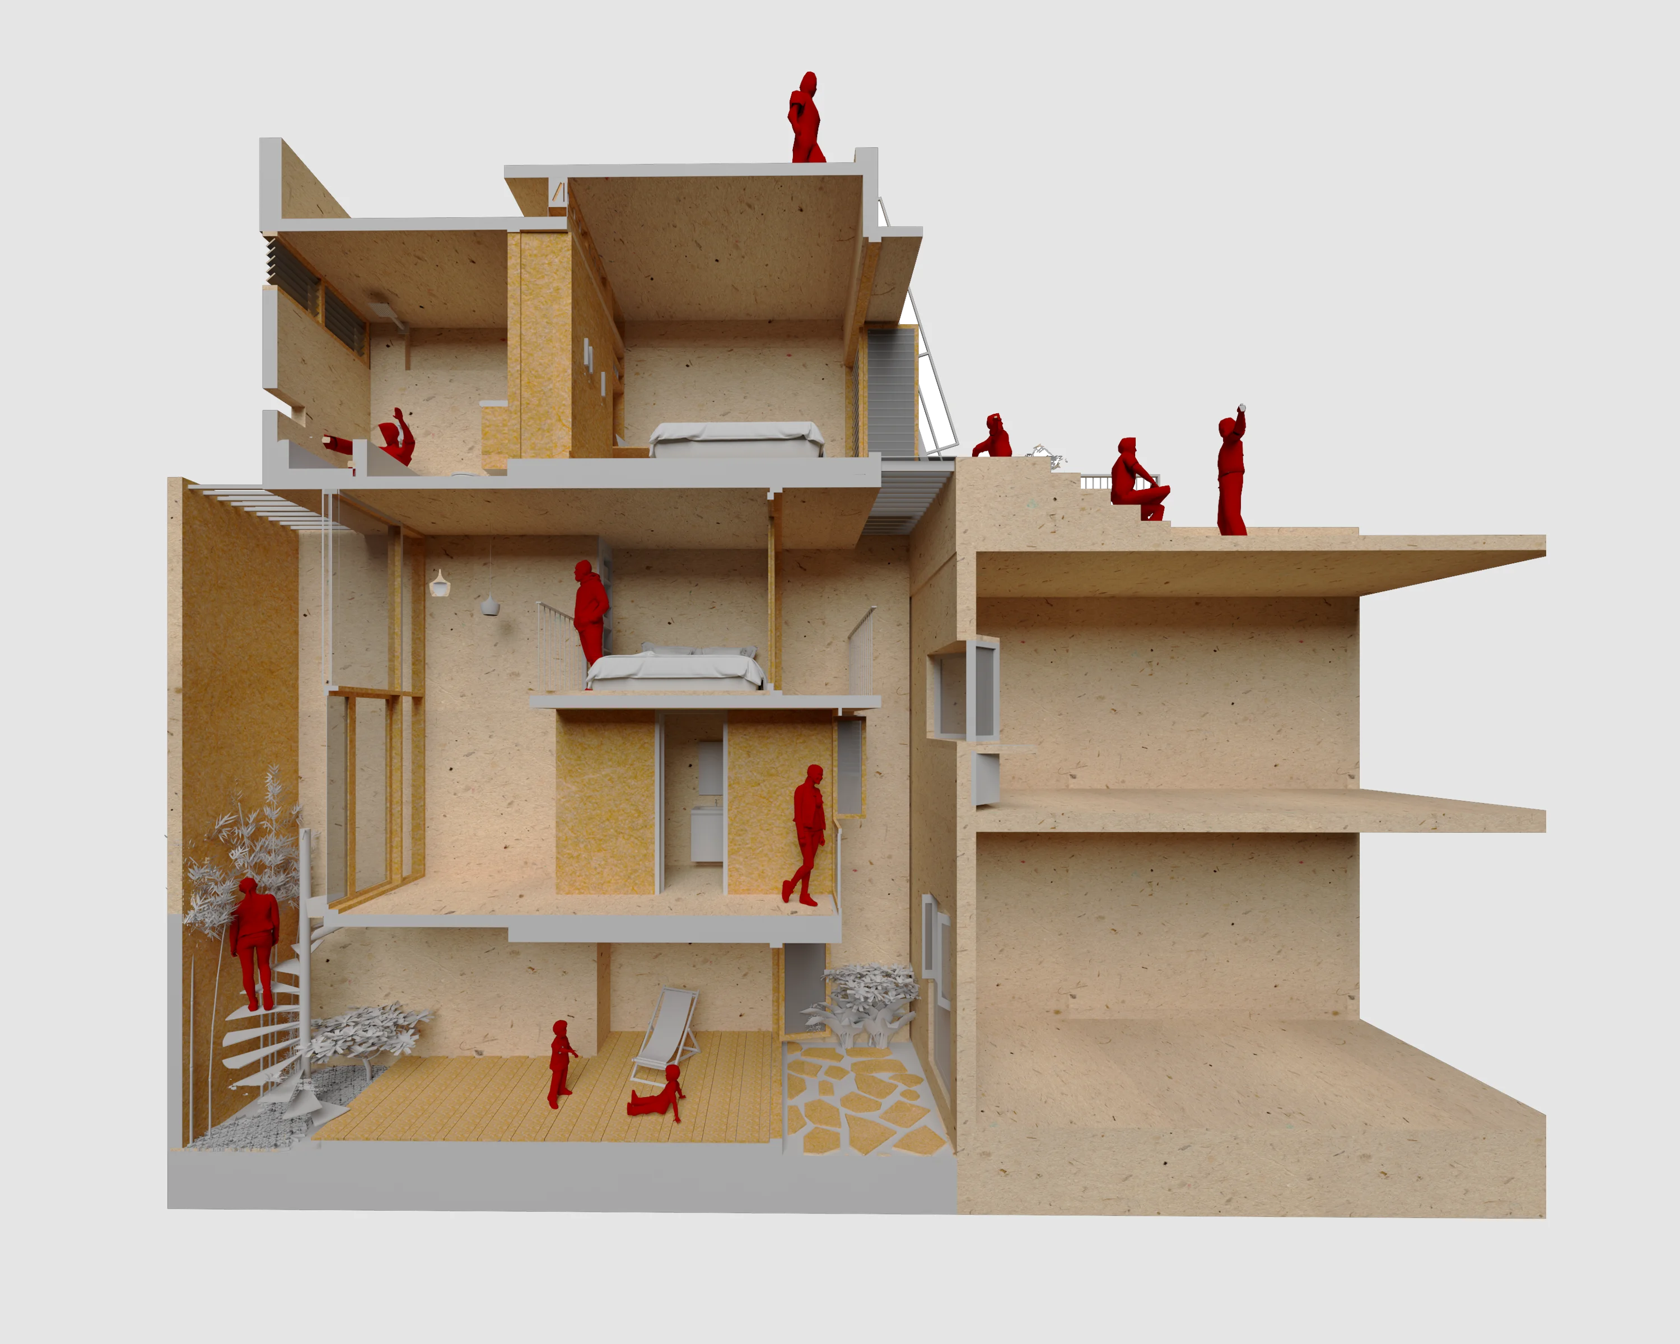
Living Box is an exploration of how architecture can achieve more with less. Conceived on a footprint of just 230 square feet, the project challenges conventional notions of domestic space by prioritizing efficiency over excess. Every square foot is carefully calibrated to perform multiple roles, reducing the building's volume while maintaining a rich spatial experience. With party walls limiting external openings, two internal courtyards become the primary generators of light, ventilation, and spatial relief, allowing the home to breathe from within. Vertical movement is integrated into the architecture through compact stair systems that double as spatial organizers, transforming circulation into an active part of everyday living. Rather than treating limited space as a constraint, Living Box investigates how thoughtful planning can redefine density, adaptability, and the essentials of contemporary urban housing.
Project Drawings
Project Photography